742 Prospect St
Glen Rock Boro, NJ 07452
Price: $1,895,000
GSMLS: 4064080Type: Single Family
Style: Colonial
Beds: 6
Baths: 5 Full & 1 Half
Garage: 2-Car
Year Built: 2025
Acres: 0.26
Property Tax: $39,739
Description
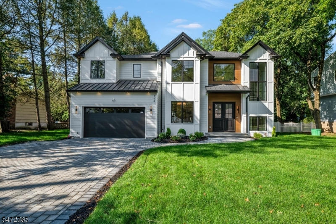
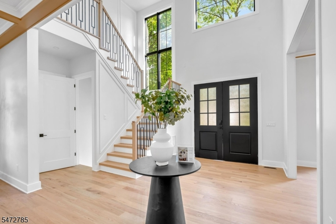
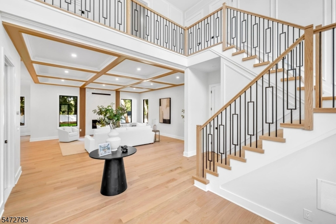
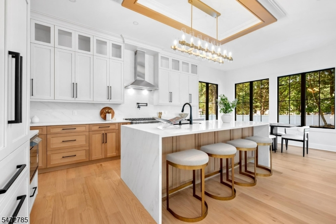
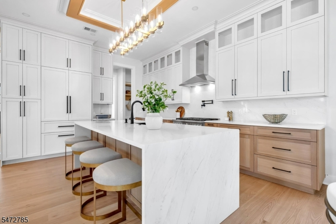
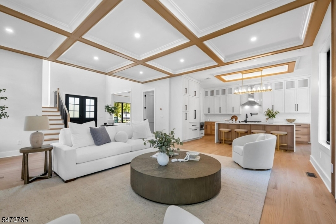
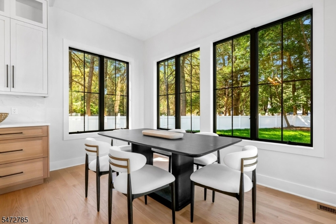
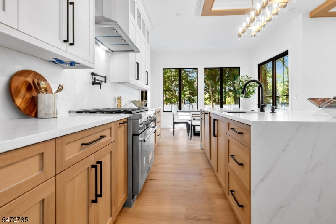
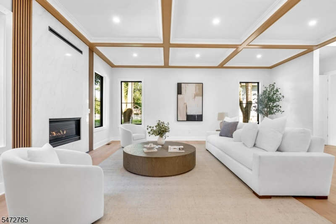
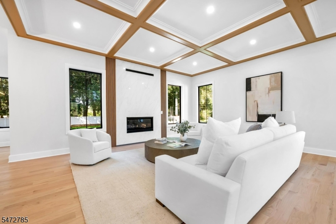
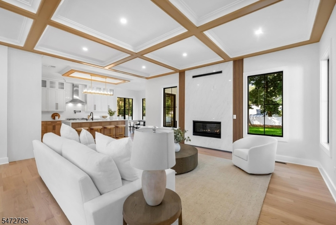
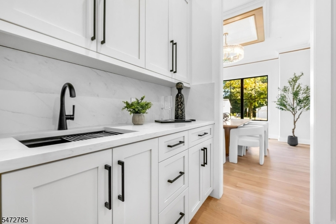
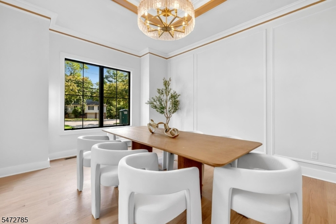
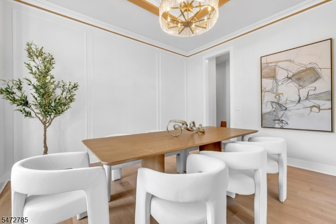
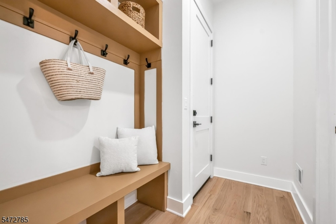
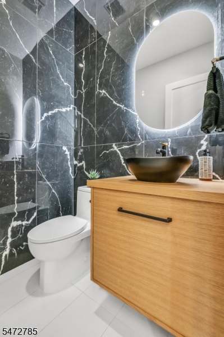
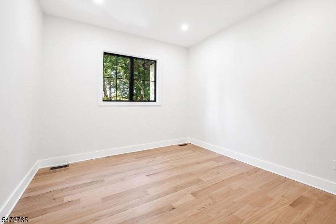
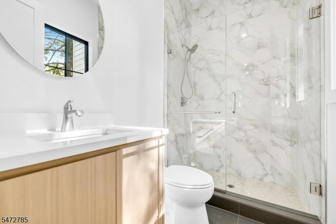
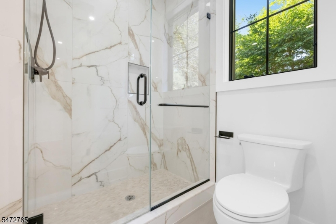
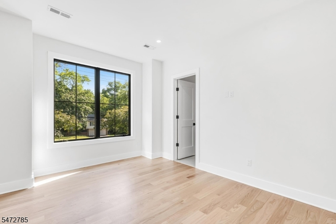
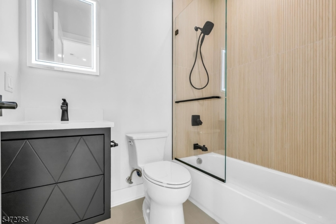
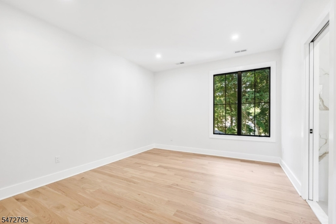
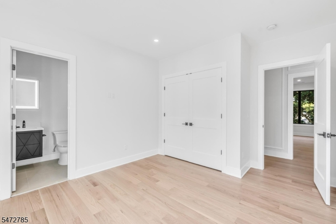
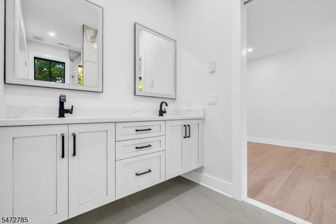
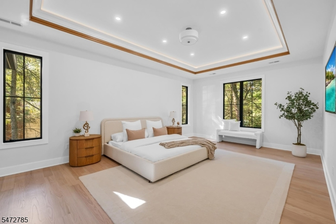
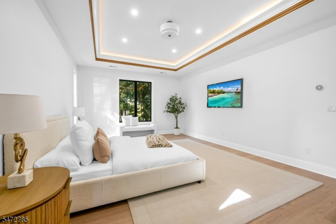
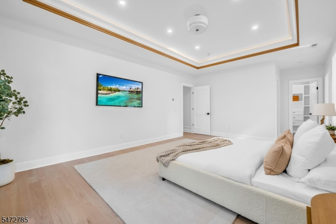
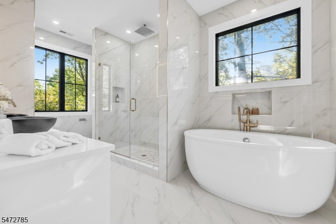
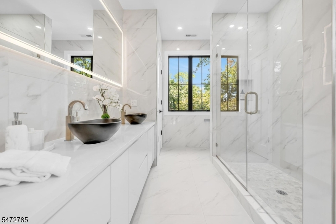
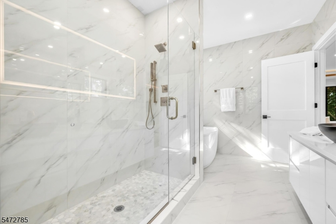
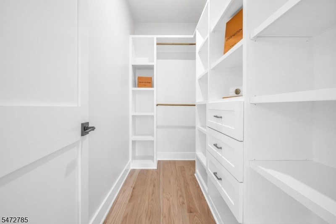
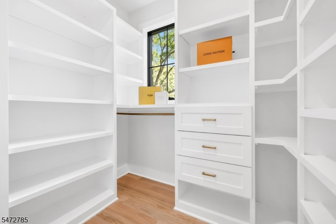
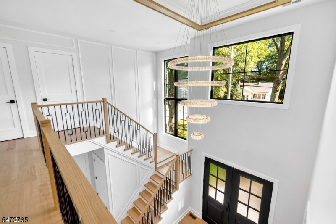
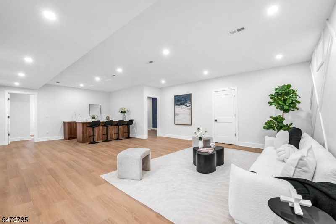
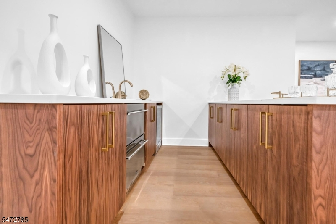
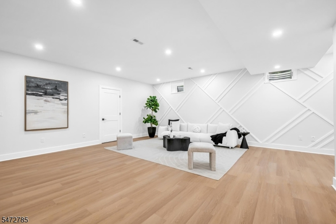
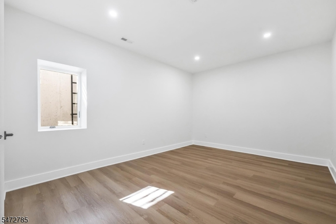
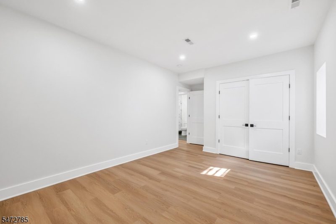
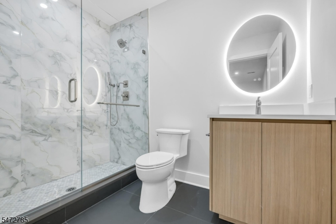
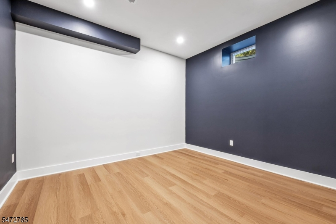
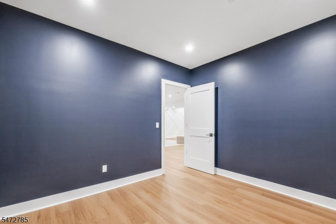
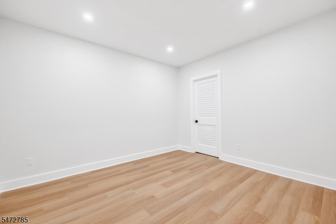
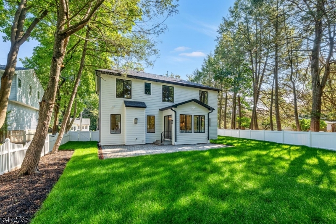
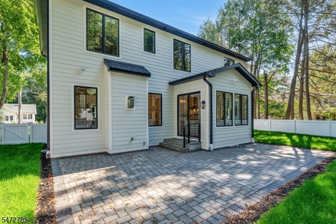
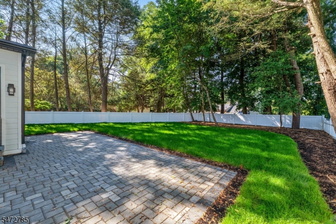
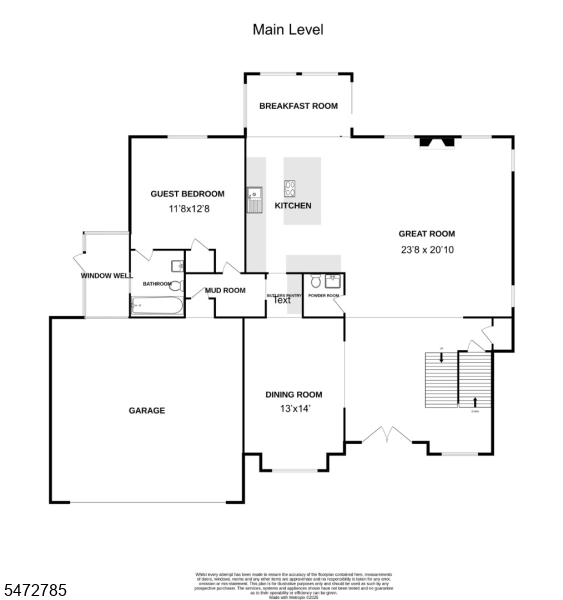
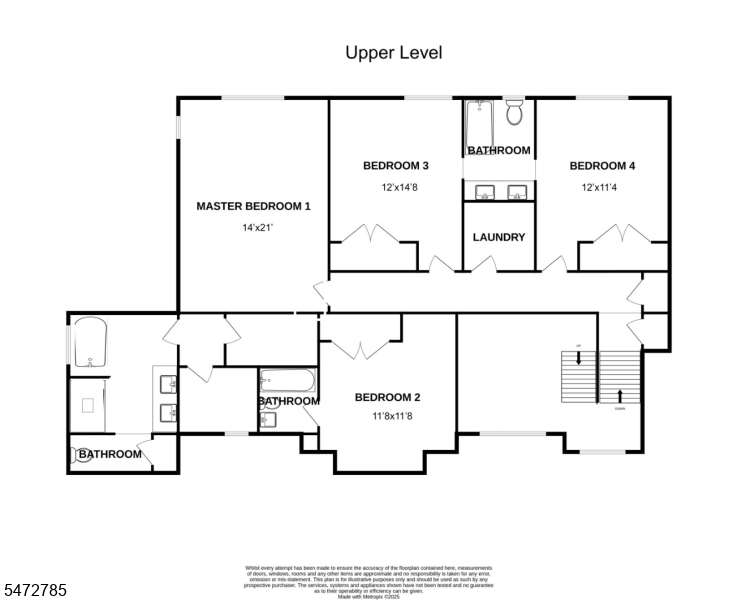
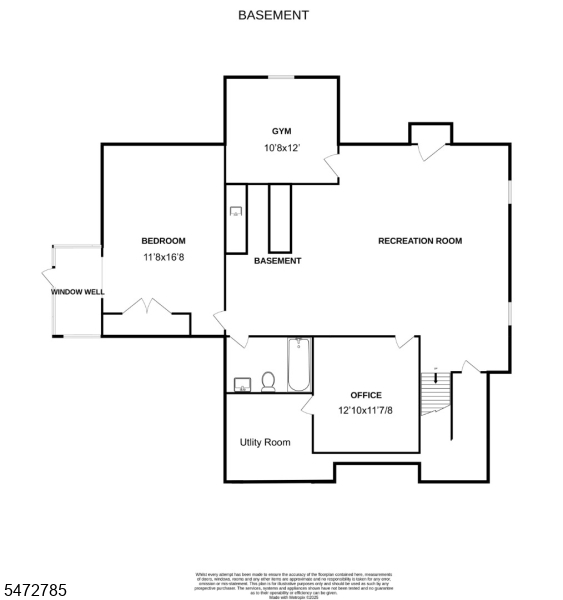
Introducing an extraordinary new construction 6 BR, 5.5-bath home,showcasing exceptional craftsmanship,sophisticated design & luxurious finishes throughout.A stunning exterior welcomes you into a dramatic 2-story foyer. Soaring 10-ft ceilings,exquisite custom millwork & an open,light-filled floor plan create an atmosphere of elegance.The FDR is ideal for entertaining,while the spectacular family rm features a coffered ceiling and striking quartz-encased gas fpl.At the heart of the home is a chef's kitchen with premium appliances,generous center island,breakfast nook overlooking the fully fenced backyard & butler's pantry.A 1st floor guest suite with full bth,designer powder rm & custom mudrm complete this level.Upstairs,9-ft ceilings enhance 4 beautiful BRs,including a magnificent primary retreat with tray ceiling,2 custom WICs & spa-inspired bath featuring radiant heated floors,freestanding soaking tub,oversized shower & double vanities.A jr suite with private bth & 2 additional BRs sharing a Jack-and-Jill bath, and a convenient laundry rm complete this level.The exceptional finished lower level offers 9-ft ceilings,an expansive rec rm with fully equipped wet bar,gym,private BR with adjacent full bath & versatile bonus rm.Outside,enjoy a beautifully landscaped property with paver patio,privacy fencing & underground sprinklers.Andersen windows,Hardie siding,attached 2-car garage,high-efficiency systems & smart-home features complete this outstanding residence.
Rooms Sizes
Kitchen:
n/a
Dining Room:
n/a
Living Room:
n/a
Family Room:
n/a
Den:
n/a
Bedroom 1:
n/a
Bedroom 2:
n/a
Bedroom 3:
n/a
Bedroom 4:
n/a
Room Levels
Basement:
n/a
Ground:
n/a
Level 1:
n/a
Level 2:
n/a
Level 3:
n/a
Level Other:
n/a
Room Features
Kitchen:
Center Island, Eat-In Kitchen
Dining Room:
n/a
Master Bedroom:
n/a
Bath:
n/a
Interior Features
Square Foot:
3,252
Year Renovated:
n/a
Basement:
Yes - Finished
Full Baths:
5
Half Baths:
1
Appliances:
Carbon Monoxide Detector, Central Vacuum, Dishwasher, Disposal, Microwave Oven, Range/Oven-Gas, Refrigerator, Water Softener-Own
Flooring:
n/a
Fireplaces:
1
Fireplace:
Family Room, Gas Fireplace
Interior:
n/a
Exterior Features
Garage Space:
2-Car
Garage:
Attached,DoorOpnr,InEntrnc
Driveway:
2 Car Width
Roof:
Asphalt Shingle
Exterior:
ConcBrd
Swimming Pool:
n/a
Pool:
n/a
Utilities
Heating System:
Forced Hot Air, Multi-Zone
Heating Source:
Gas-Natural
Cooling:
Central Air, Multi-Zone Cooling
Water Heater:
n/a
Water:
Public Water
Sewer:
Public Sewer
Services:
n/a
Lot Features
Acres:
0.26
Lot Dimensions:
75 X 152
Lot Features:
n/a
School Information
Elementary:
n/a
Middle:
GLEN RCK M
High School:
GLEN RCK H
Community Information
County:
Bergen
Town:
Glen Rock Boro
Neighborhood:
n/a
Application Fee:
n/a
Association Fee:
n/a
Fee Includes:
n/a
Amenities:
n/a
Pets:
n/a
Financial Considerations
List Price:
$1,895,000
Tax Amount:
$39,739
Land Assessment:
$274,400
Build. Assessment:
$833,300
Total Assessment:
$1,107,700
Tax Rate:
3.41
Tax Year:
2025
Ownership Type:
Fee Simple
Listing Information
MLS ID:
4064080
List Date:
11-11-2026
Days On Market:
0
Listing Broker:
KELLER WILLIAMS VILLAGE SQUARE
Listing Agent:
Nena Colligan


Request More Information
Shawn and Diane Fox
RE/MAX American Dream
3108 Route 10 West
Denville, NJ 07834
Call: (973) 277-7853
Web: EdenLaneLiving.com
