89 High St
Newton Town, NJ 07860
Price: $349,900
GSMLS: 4064098Type: Single Family
Style: Colonial
Beds: 3
Baths: 1 Full & 1 Half
Garage: No
Year Built: 1860
Acres: 0.11
Property Tax: $5,624
Description
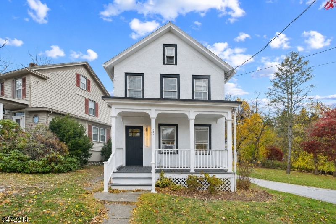
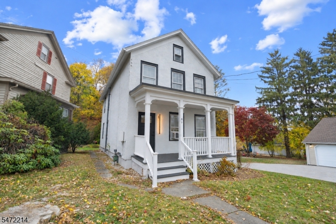
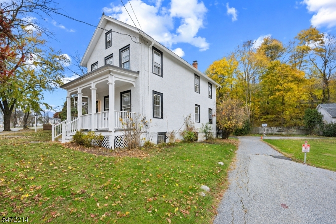
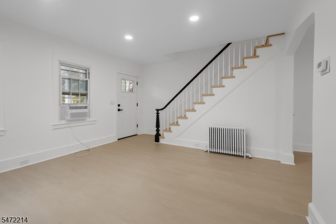
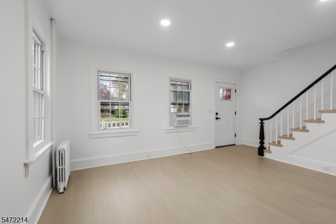
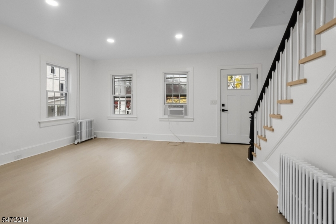
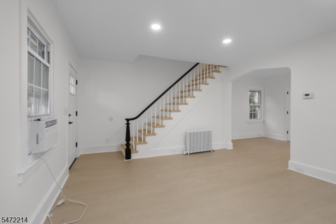
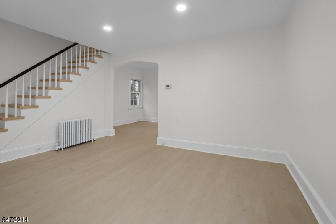
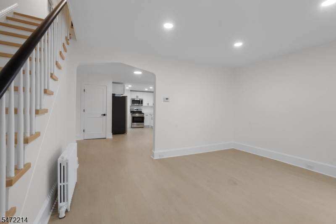
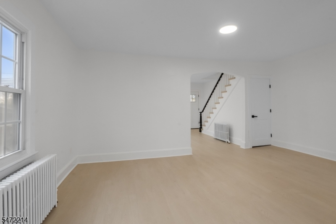
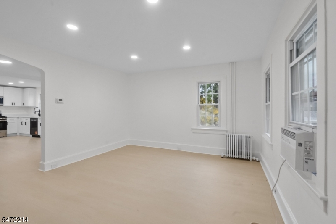
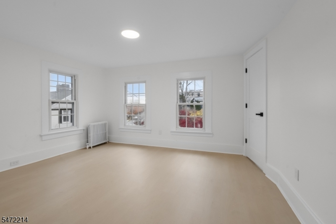
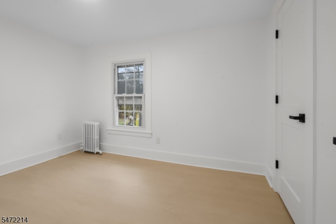
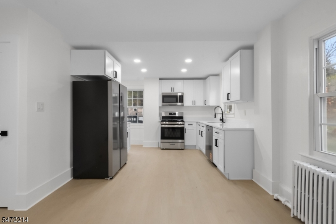
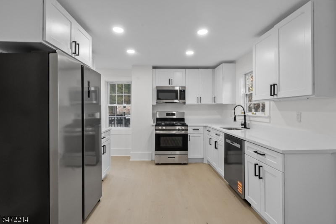
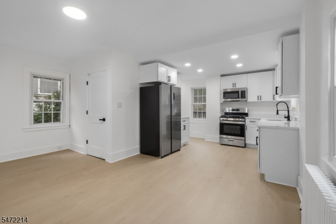
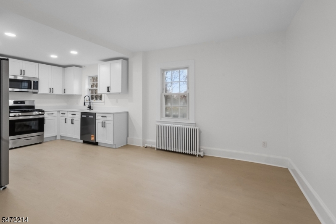
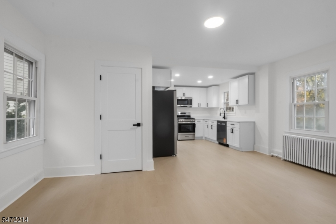
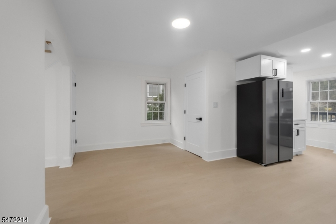
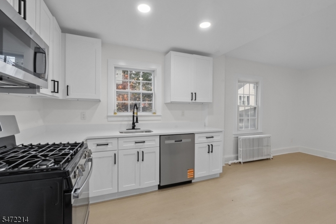
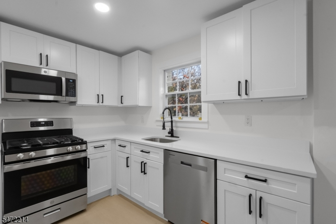
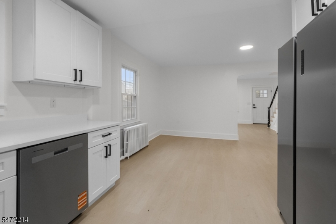
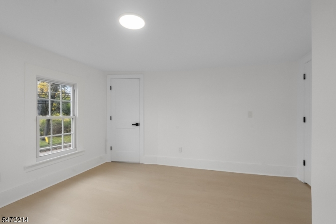
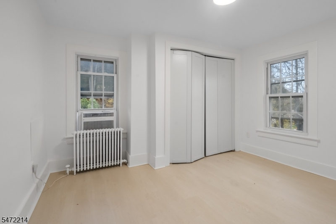
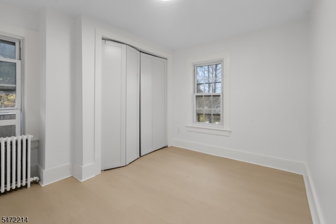
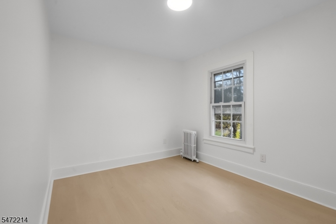
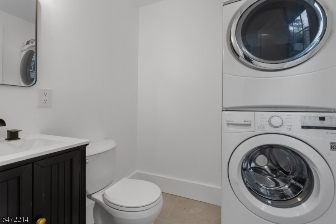
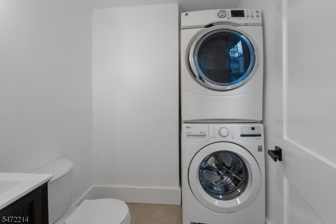
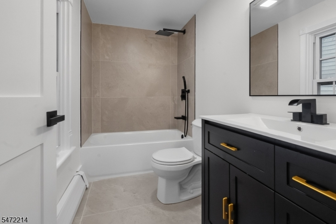
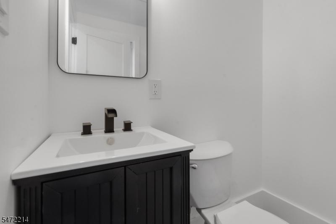
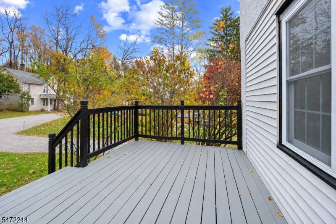
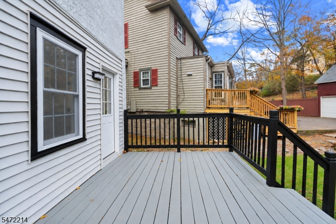
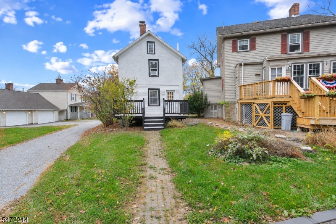
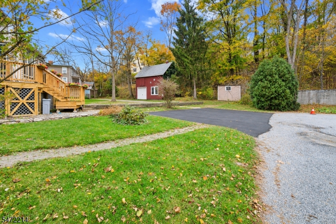
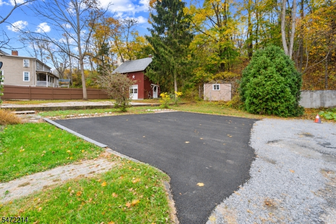
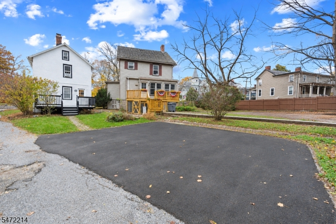
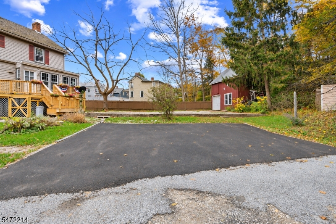
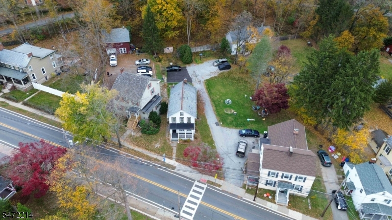
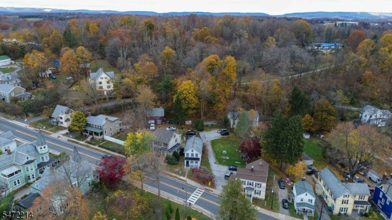
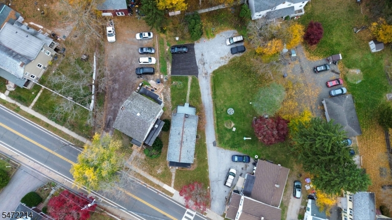
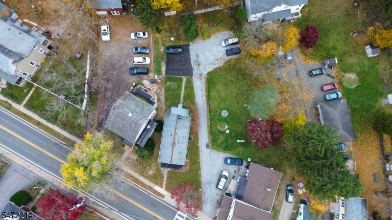
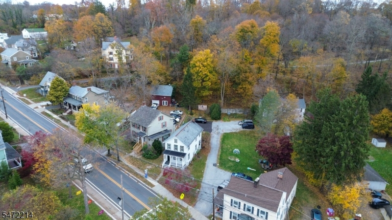
Welcome to 89 High St, a fully renovated colonial offering classic character and modern updates in the heart of the Town of Newton. A charming covered front porch sets the tone and opens to a bright living room with recessed lighting, new wide-plank flooring and a striking staircase with a black-finished railing. The open layout flows into a spacious dining area and a brand-new kitchen featuring white shaker cabinetry, quartz-style countertops, matte black hardware, a gooseneck faucet and a full stainless steel appliance package including a gas range, over-the-range microwave, dishwasher and side-by-side refrigerator. A pantry and a stylish powder room with stacked washer and dryer complete the main level. Upstairs, you will find three bedrooms with ample closet space and a renovated full bath showcasing large-format tile, a soaking tub with rainfall showerhead, black fixtures and a contemporary vanity. A full unfinished basement offers excellent storage. Outside, enjoy a new rear deck overlooking the yard and a freshly paved driveway with off-street parking. Fresh paint, updated doors and trim, and radiator heat throughout make this home move-in ready. Located just moments from downtown Newton shops, dining and services, Newton Medical Center, Sussex County Community College, local parks and the Newton Green. Convenient access to Routes 206 and 94 makes commuting easy. Schedule your private showing today and see all this home has to offer!
Rooms Sizes
Kitchen:
11x10 First
Dining Room:
18x10 First
Living Room:
18x14 First
Family Room:
n/a
Den:
n/a
Bedroom 1:
13x12 Second
Bedroom 2:
12x9 Second
Bedroom 3:
11x8 Second
Bedroom 4:
n/a
Room Levels
Basement:
n/a
Ground:
n/a
Level 1:
Bath(s) Other, Dining Room, Entrance Vestibule, Kitchen, Laundry Room, Living Room
Level 2:
3 Bedrooms, Bath Main
Level 3:
Attic
Level Other:
n/a
Room Features
Kitchen:
See Remarks
Dining Room:
n/a
Master Bedroom:
n/a
Bath:
n/a
Interior Features
Square Foot:
n/a
Year Renovated:
n/a
Basement:
Yes - Full, Unfinished
Full Baths:
1
Half Baths:
1
Appliances:
Carbon Monoxide Detector, Dishwasher, Dryer, Microwave Oven, Range/Oven-Gas, Refrigerator, Washer
Flooring:
Laminate, Tile
Fireplaces:
No
Fireplace:
n/a
Interior:
n/a
Exterior Features
Garage Space:
No
Garage:
n/a
Driveway:
Blacktop, Driveway-Shared
Roof:
Slate
Exterior:
Stucco, Vinyl Siding
Swimming Pool:
n/a
Pool:
n/a
Utilities
Heating System:
Radiant - Hot Water
Heating Source:
Oil Tank Above Ground - Inside
Cooling:
Window A/C(s)
Water Heater:
n/a
Water:
Public Water
Sewer:
Public Sewer
Services:
n/a
Lot Features
Acres:
0.11
Lot Dimensions:
n/a
Lot Features:
n/a
School Information
Elementary:
MERRIAM AV
Middle:
HALSTED ST
High School:
NEWTON
Community Information
County:
Sussex
Town:
Newton Town
Neighborhood:
n/a
Application Fee:
n/a
Association Fee:
n/a
Fee Includes:
n/a
Amenities:
n/a
Pets:
n/a
Financial Considerations
List Price:
$349,900
Tax Amount:
$5,624
Land Assessment:
$69,700
Build. Assessment:
$156,200
Total Assessment:
$225,900
Tax Rate:
2.66
Tax Year:
2025
Ownership Type:
Fee Simple
Listing Information
MLS ID:
4064098
List Date:
11-11-2026
Days On Market:
1
Listing Broker:
EXP REALTY, LLC
Listing Agent:
Justin Kiliszek


Request More Information
Shawn and Diane Fox
RE/MAX American Dream
3108 Route 10 West
Denville, NJ 07834
Call: (973) 277-7853
Web: EdenLaneLiving.com
