512 Whittier Ave
Piscataway Twp, NJ 08854
Price: $890,000
GSMLS: 4064107Type: Single Family
Style: Contemporary
Beds: 4
Baths: 2 Full & 1 Half
Garage: 2-Car
Year Built: Unknown
Acres: 0.20
Property Tax: $14,284
Description
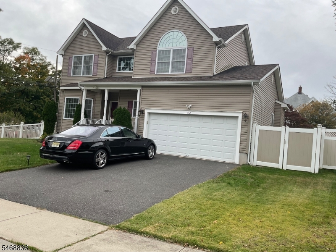
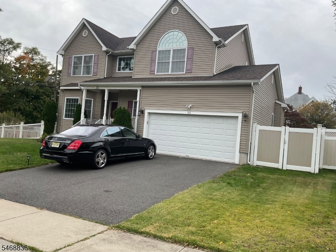
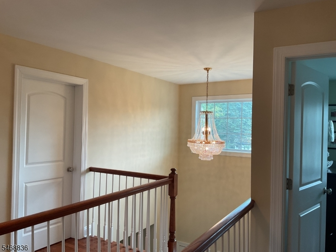
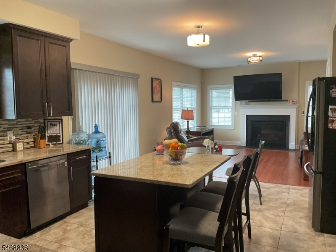
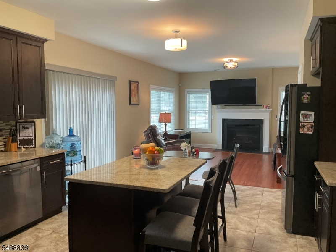
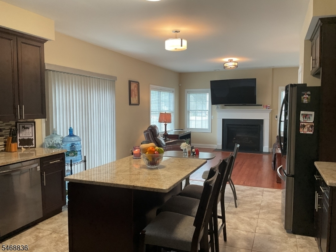
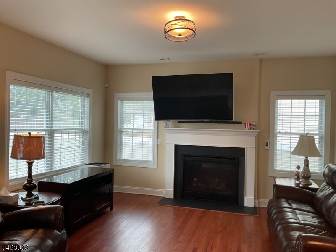
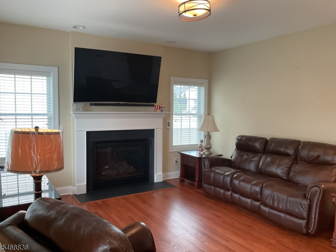
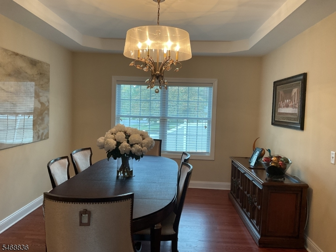
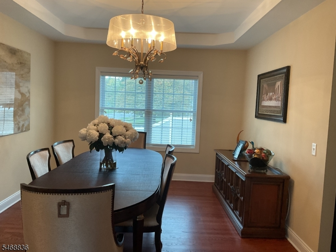
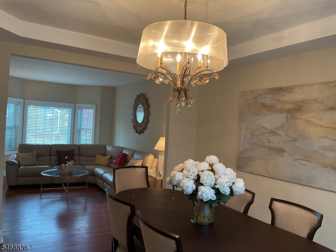
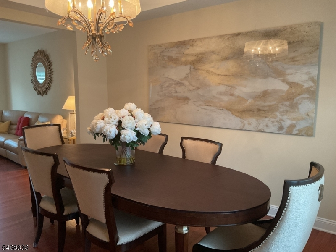
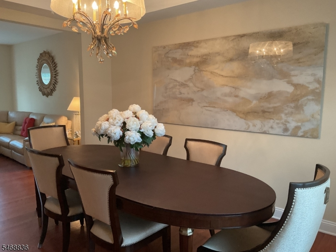
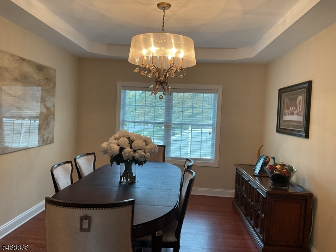
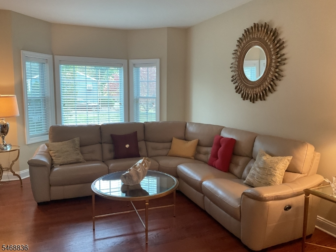
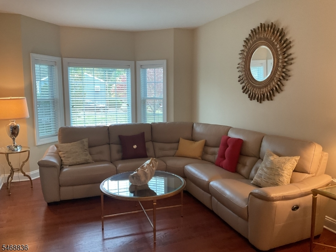
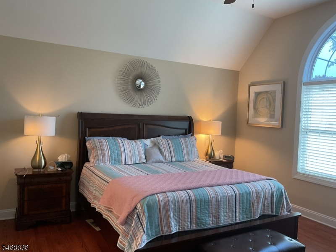
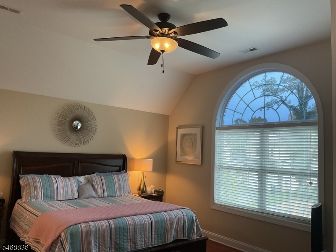
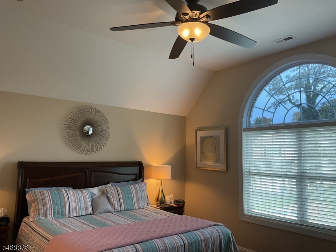
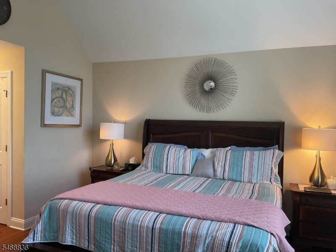
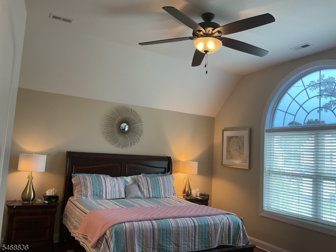
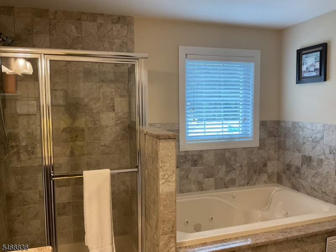
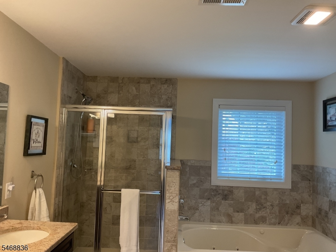
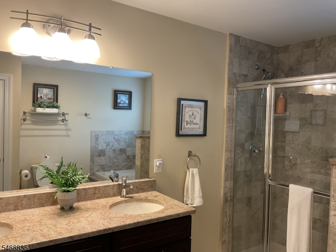
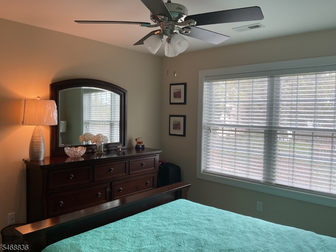
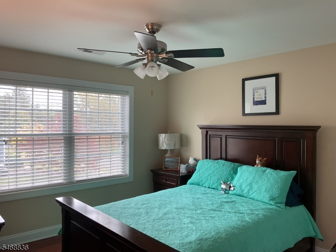
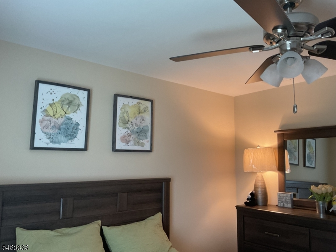
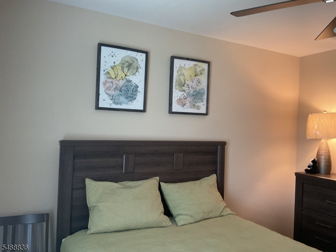
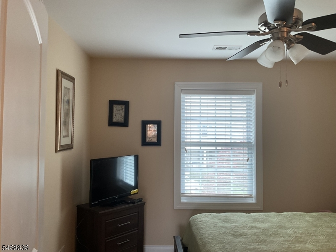
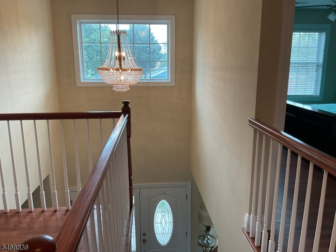
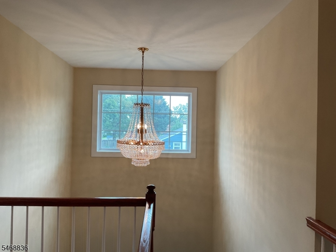
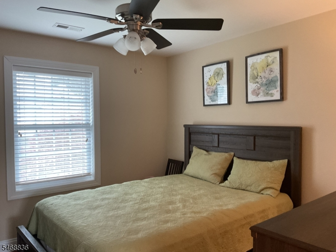
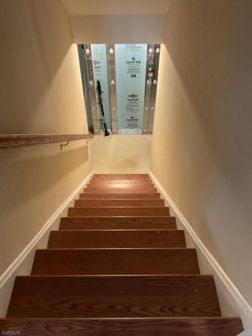
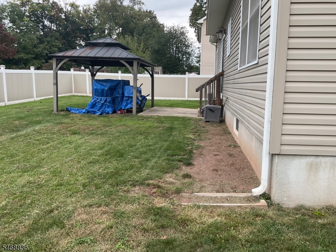
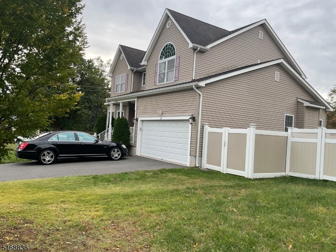
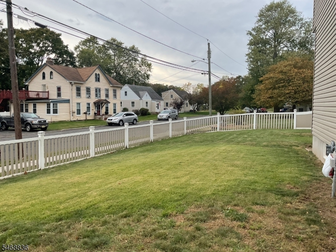
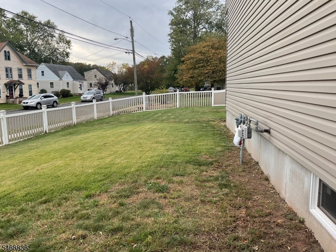
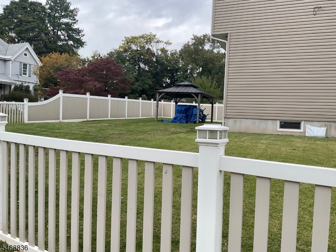
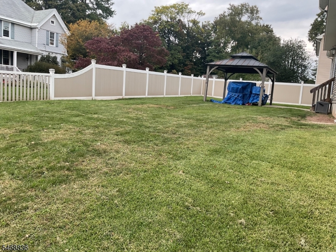
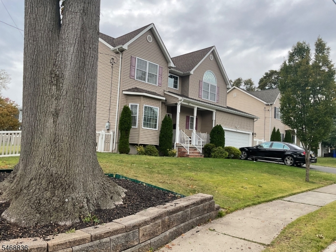
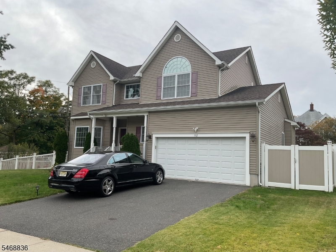
Discover this exceptional Contemporary home, which sits on .20240 acres at 512 Whittier Ave. in Piscataway. This spacious and elegant charm was built in 2017, beautifully designed, both for comfort and everyday living. This inviting main level features, formal living and dinning room, powder room, laundry room, open concept kitchen , which flows to the airy great room, beautiful hardwood flooring throughout, stainless appliances and generous counter space. Second level four bedrooms, walk in closet , master en-suite, soaking tub perfect for relaxing after a long day . Semi finish high ceiling basement, offers abundant of storage for your needs, e.g gym , recreation room, office etc. This room also has pipes installed for an additional bath . Enjoy this beautiful curb appeal yard , with a private fence back yard, perfect for entertaining .
Rooms Sizes
Kitchen:
First
Dining Room:
Second
Living Room:
First
Family Room:
First
Den:
n/a
Bedroom 1:
Second
Bedroom 2:
Second
Bedroom 3:
Second
Bedroom 4:
n/a
Room Levels
Basement:
n/a
Ground:
n/a
Level 1:
Dining Room, Foyer, Living Room
Level 2:
4 Or More Bedrooms
Level 3:
n/a
Level Other:
n/a
Room Features
Kitchen:
Center Island, Eat-In Kitchen
Dining Room:
Formal Dining Room
Master Bedroom:
n/a
Bath:
Soaking Tub, Stall Shower
Interior Features
Square Foot:
n/a
Year Renovated:
2020
Basement:
Yes - Finished-Partially, Full
Full Baths:
2
Half Baths:
1
Appliances:
Carbon Monoxide Detector, Dryer, Microwave Oven, Range/Oven-Gas, Refrigerator, Washer
Flooring:
Tile, Wood
Fireplaces:
1
Fireplace:
Family Room
Interior:
Carbon Monoxide Detector, High Ceilings, Smoke Detector, Walk-In Closet
Exterior Features
Garage Space:
2-Car
Garage:
Attached Garage, Built-In Garage, Finished Garage, Garage Door Opener
Driveway:
Additional Parking, Blacktop
Roof:
Asphalt Shingle, Composition Shingle
Exterior:
Vinyl Siding
Swimming Pool:
n/a
Pool:
n/a
Utilities
Heating System:
2 Units, Forced Hot Air
Heating Source:
Electric, Gas-Natural
Cooling:
2 Units, Central Air
Water Heater:
Electric, Gas
Water:
Public Water
Sewer:
Public Sewer
Services:
n/a
Lot Features
Acres:
0.20
Lot Dimensions:
87.47X100.78
Lot Features:
Level Lot
School Information
Elementary:
n/a
Middle:
n/a
High School:
n/a
Community Information
County:
Middlesex
Town:
Piscataway Twp.
Neighborhood:
n/a
Application Fee:
n/a
Association Fee:
n/a
Fee Includes:
n/a
Amenities:
n/a
Pets:
Cats OK, Dogs OK
Financial Considerations
List Price:
$890,000
Tax Amount:
$14,284
Land Assessment:
$466,600
Build. Assessment:
$404,300
Total Assessment:
$870,900
Tax Rate:
1.75
Tax Year:
2025
Ownership Type:
Fee Simple
Listing Information
MLS ID:
4064107
List Date:
11-11-2026
Days On Market:
1
Listing Broker:
RE/MAX FIRST REALTY II
Listing Agent:
Mariana Caines


Request More Information
Shawn and Diane Fox
RE/MAX American Dream
3108 Route 10 West
Denville, NJ 07834
Call: (973) 277-7853
Web: EdenLaneLiving.com
