82 Indian Rd
Wayne Twp, NJ 07470
Price: $949,000
GSMLS: 4064116Type: Single Family
Style: Ranch
Beds: 5
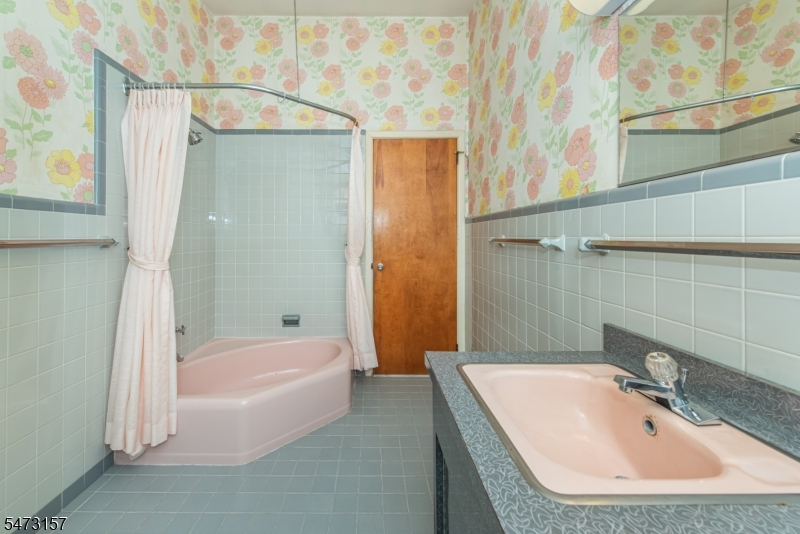
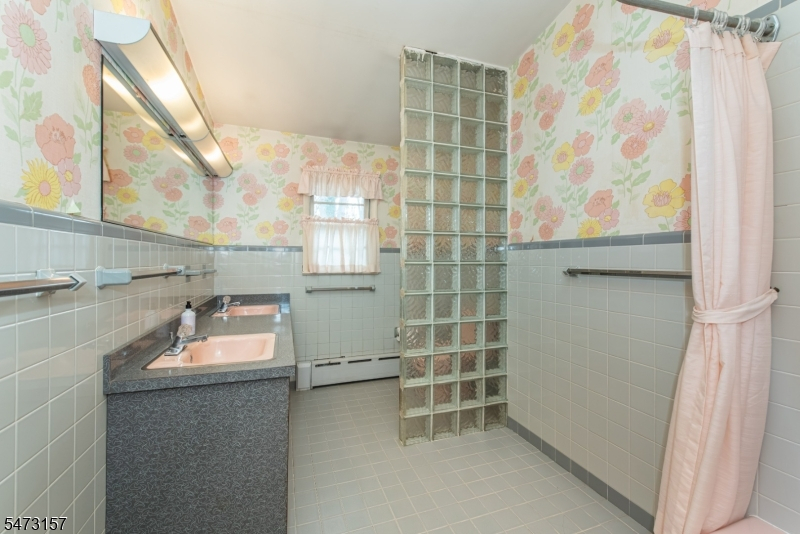
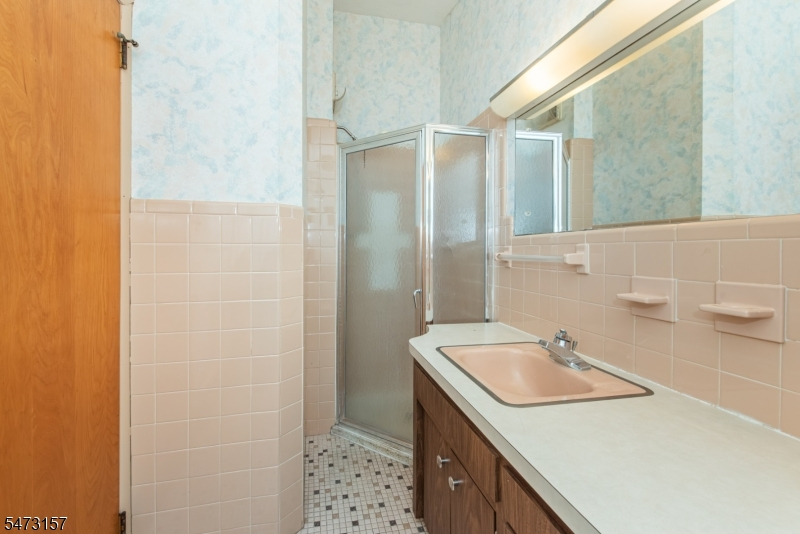
Baths: 2 Full
Garage: 2-Car
Year Built: 1955
Acres: 2.23
Property Tax: $18,647
Description
Open House Saturday 12PM–3PM.
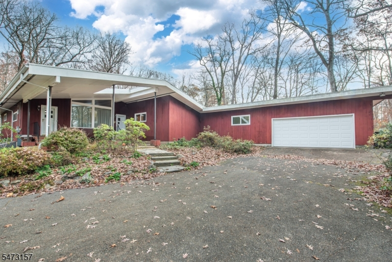
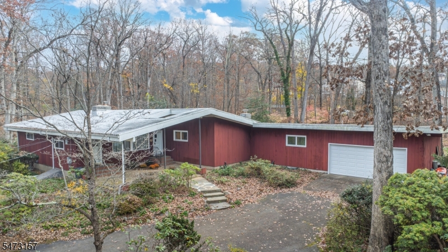
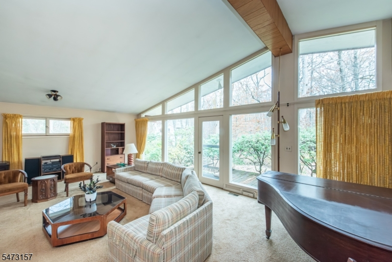
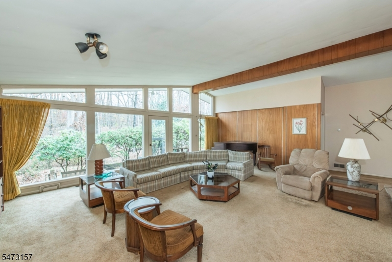
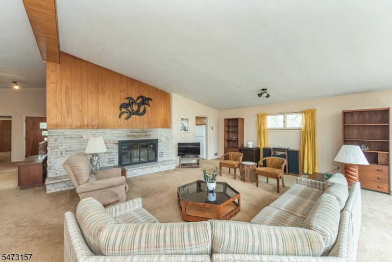
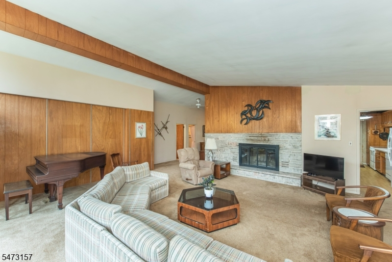
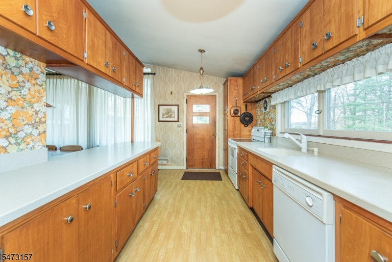
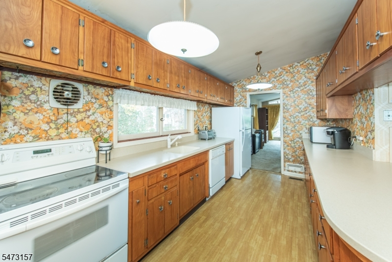
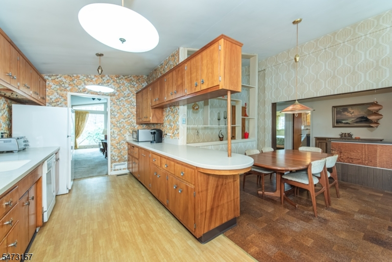
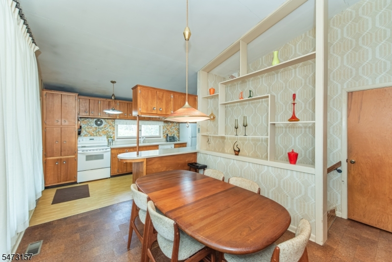
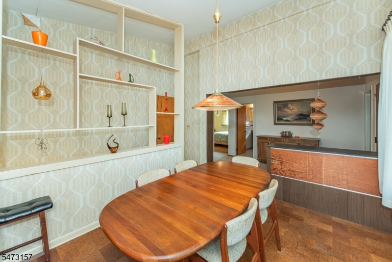
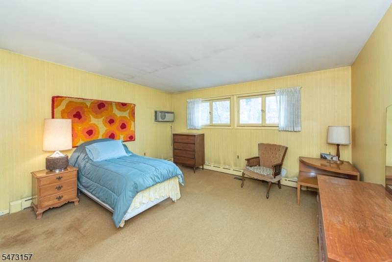
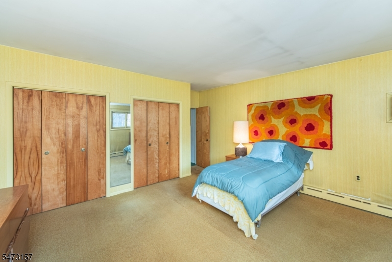
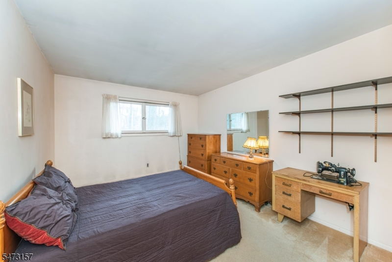
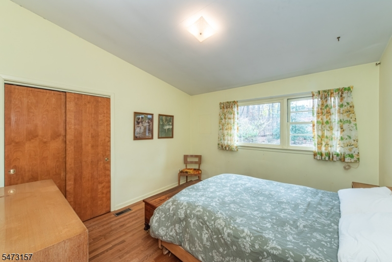
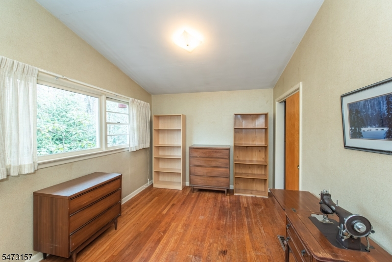
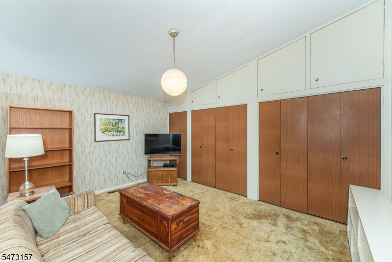
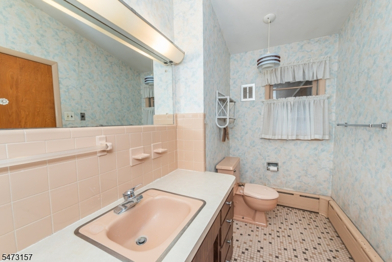
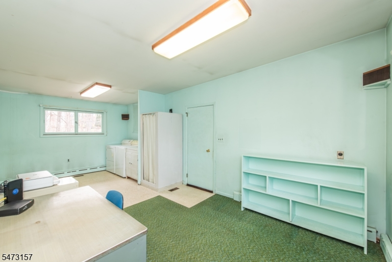
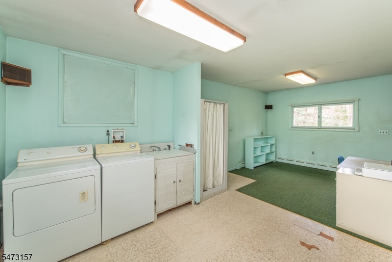
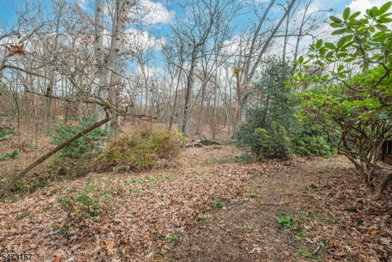
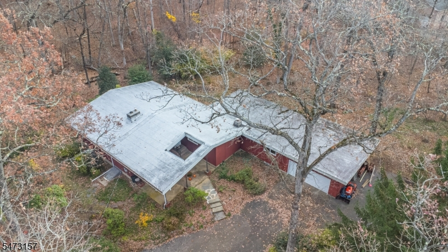
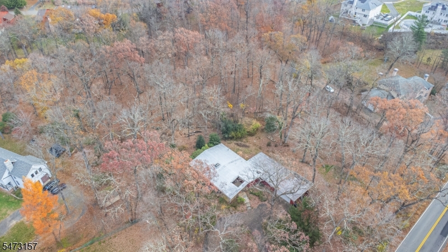
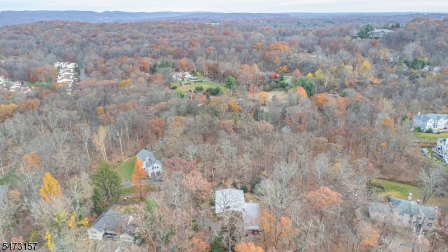
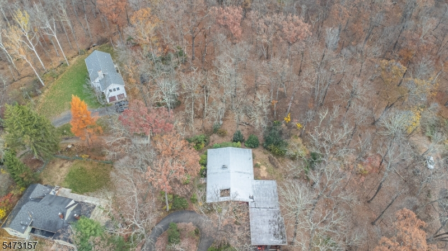
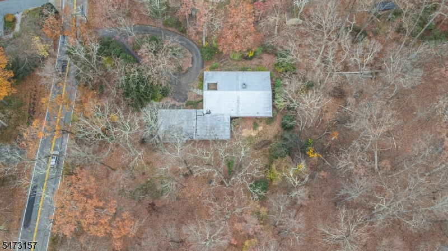
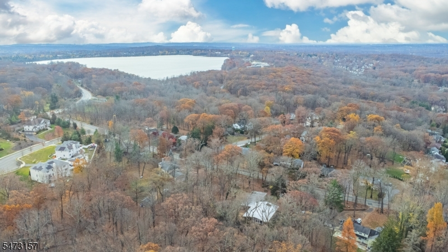
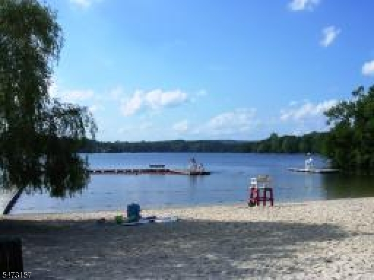
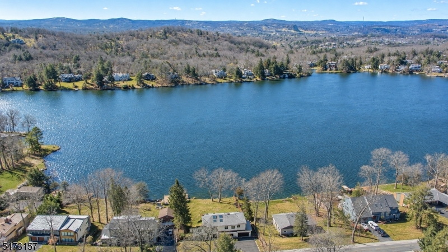
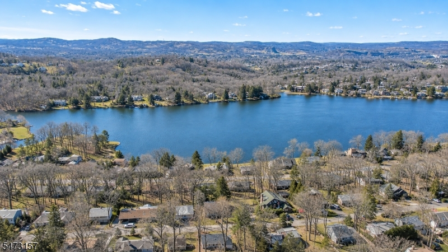
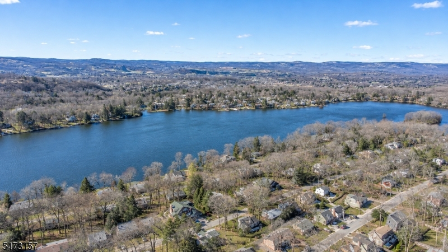
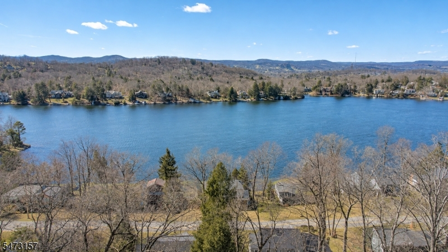
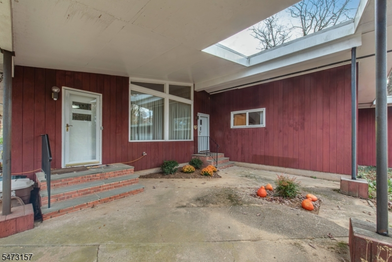
Tucked away from the road on a beautiful, level 2.23 acre property in the desirable Pines Lake community, this private mid century modern ranch has been lovingly cared for by its original owner and offers a rare combination of space, privacy, and potential. Featuring 5 spacious bedrooms, 2 full baths, and a 2 car garage, the home offers comfortable one level living with plenty of room to spread out. The impressive living room is a standout, featuring a dramatic vaulted ceiling, walls of windows overlooking the expansive grounds, and a wood burning fireplace. Large windows bring the outdoors in, filling the home with natural light and showcasing the peaceful setting. A separate dining room with distinctive corkwood flooring provides space for gatherings and entertaining, while a convenient office/laundry room on the main level offers flexibility and could easily be converted into a second kitchen. The sprawling, level property offers endless possibilities for outdoor entertaining, recreation, gardening, or simply enjoying the privacy and natural surroundings. Additional features include central air conditioning and two newer heating systems. With its distinctive mid century architecture, generous room sizes, and exceptional property, this home is ready for your personal vision and updates. A unique opportunity to create something truly special in one of Wayne's most sought after lake communities.Rooms Sizes
Kitchen:
First
Dining Room:
First
Living Room:
First
Family Room:
n/a
Den:
n/a
Bedroom 1:
First
Bedroom 2:
First
Bedroom 3:
First
Bedroom 4:
First
Room Levels
Basement:
n/a
Ground:
n/a
Level 1:
4+Bedrms,BathMain,BathOthr,DiningRm,Vestibul,GarEnter,Kitchen,Laundry,LivingRm,OutEntrn
Level 2:
n/a
Level 3:
n/a
Level Other:
n/a
Room Features
Kitchen:
Galley Type
Dining Room:
Formal Dining Room
Master Bedroom:
n/a
Bath:
n/a
Interior Features
Square Foot:
n/a
Year Renovated:
n/a
Basement:
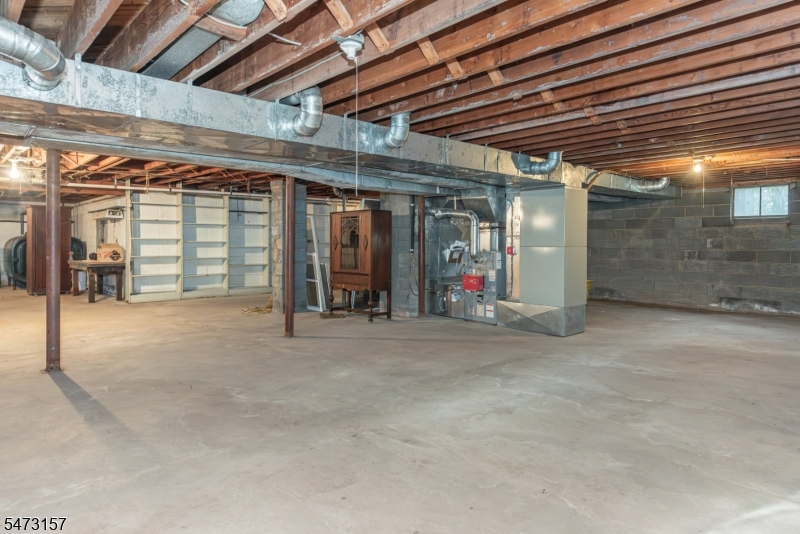
Yes - Full, Unfinished
Full Baths:
2
Half Baths:
0
Appliances:
Dishwasher, Dryer, Range/Oven-Electric, Refrigerator, Washer
Flooring:
Carpeting, Wood
Fireplaces:
1
Fireplace:
Living Room, Wood Burning
Interior:
Carbon Monoxide Detector, Smoke Detector
Exterior Features
Garage Space:
2-Car
Garage:
Built-In,DoorOpnr,InEntrnc,Oversize
Driveway:
Circular
Roof:
See Remarks
Exterior:
Wood
Swimming Pool:
No
Pool:
n/a
Utilities
Heating System:
2 Units, Baseboard - Cast Iron, Forced Hot Air
Heating Source:
Oil Tank Above Ground - Inside
Cooling:
Central Air
Water Heater:
n/a
Water:
Well
Sewer:
Public Sewer
Services:
n/a
Lot Features
Acres:
2.23
Lot Dimensions:
n/a
Lot Features:
Level Lot, Open Lot
School Information
Elementary:
PINES LAKE
Middle:
SCH-COLFAX
High School:
WAYNE HILL
Community Information
County:
Passaic
Town:
Wayne Twp.
Neighborhood:
Pines Lake
Application Fee:
n/a
Association Fee:
$1,110 - Annually
Fee Includes:
n/a
Amenities:
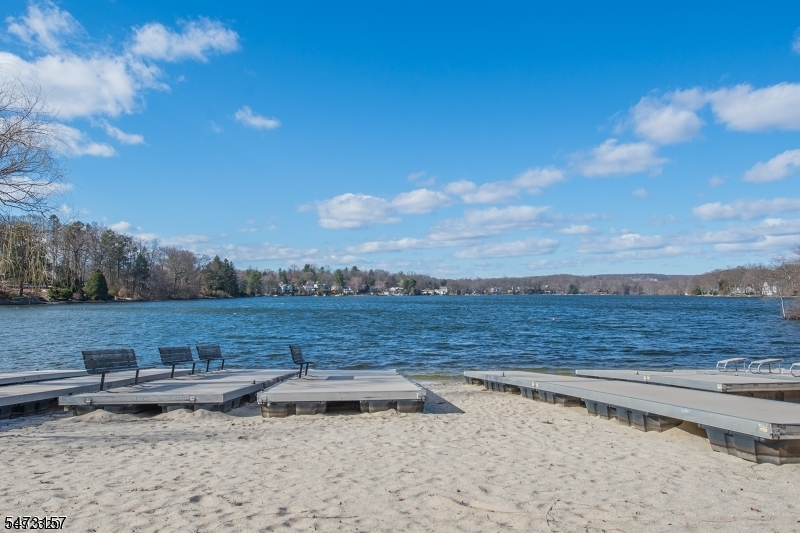
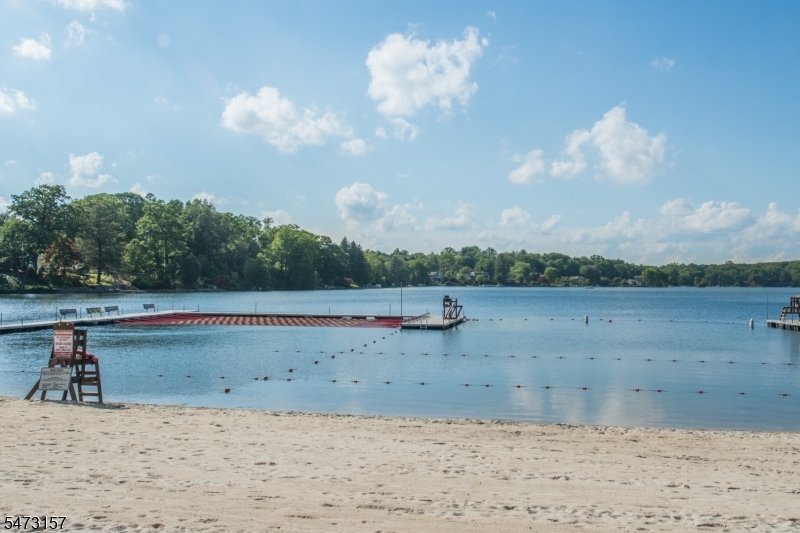
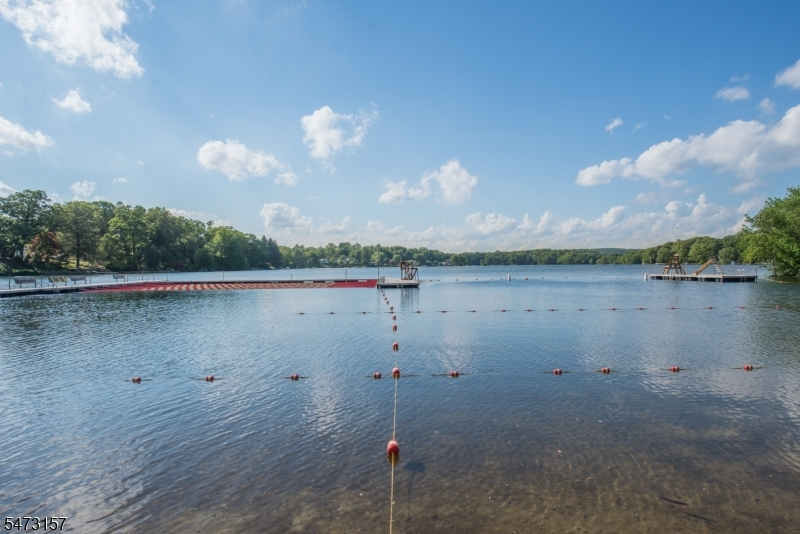
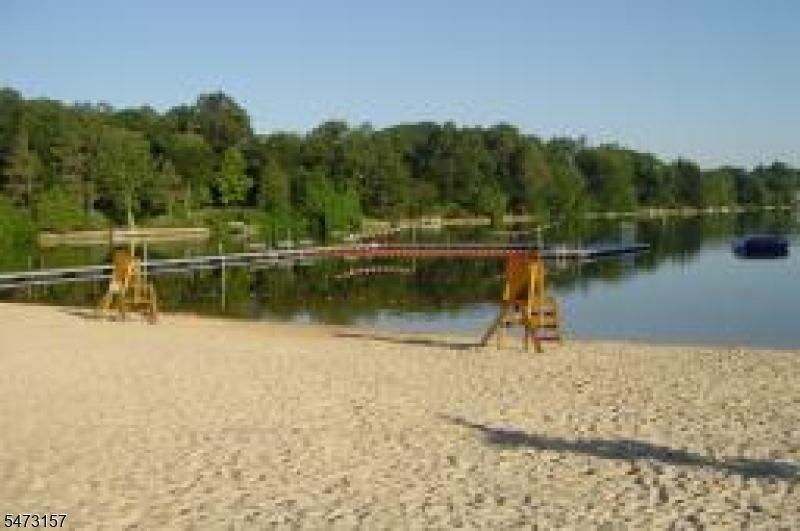
Lake Privileges
Pets:
n/a
Financial Considerations
List Price:
$949,000
Tax Amount:
$18,647
Land Assessment:
$177,200
Build. Assessment:
$133,700
Total Assessment:
$310,900
Tax Rate:
6.00
Tax Year:
2025
Ownership Type:
Fee Simple
Listing Information
MLS ID:
4064116
List Date:
11-11-2026
Days On Market:
0
Listing Broker:
KELLER WILLIAMS PROSPERITY REALTY
Listing Agent:
Patricia Lowe


Request More Information
Shawn and Diane Fox
RE/MAX American Dream
3108 Route 10 West
Denville, NJ 07834
Call: (973) 277-7853
Web: EdenLaneLiving.com
