24 Harvard Dr
Tinton Falls Boro, NJ 07724
Price: $1,399,000
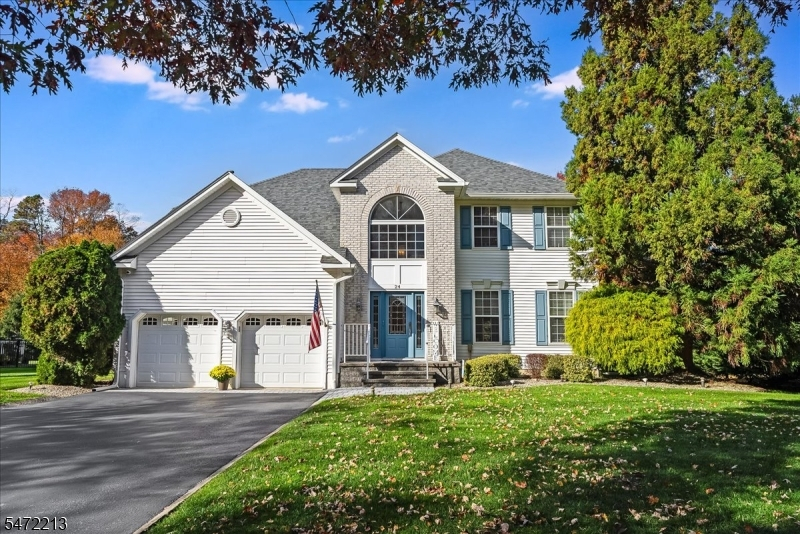
GSMLS: 4064119Type: Single Family
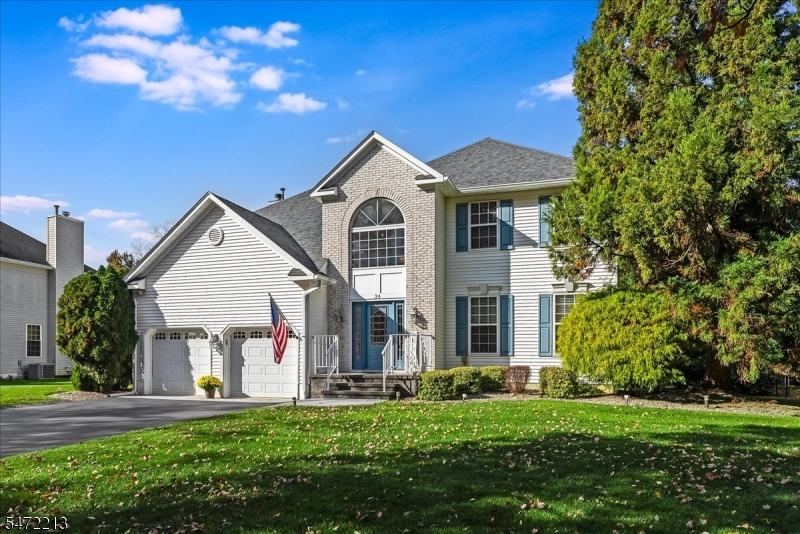
Style: Colonial
Beds: 4
Baths: 2 Full & 1 Half
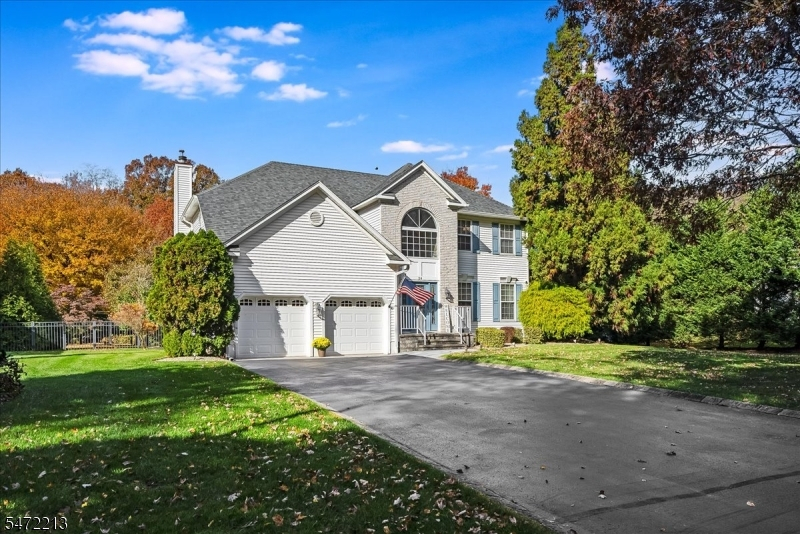
Garage: 2-Car
Year Built: 1996
Acres: 0.70
Property Tax: $13,799
Description
Open House Sunday 1PM–3PM.
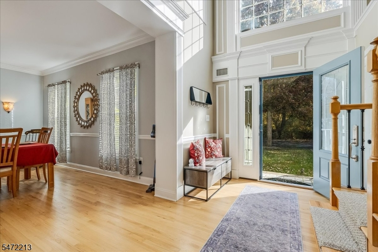
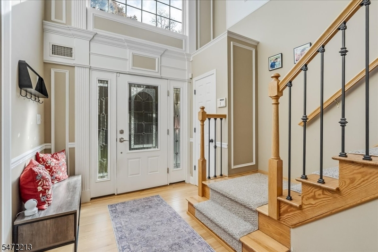
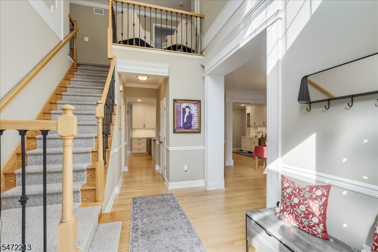
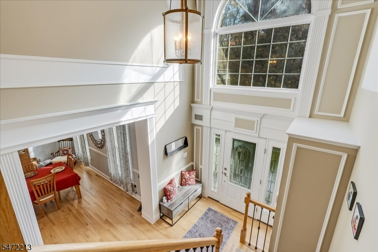
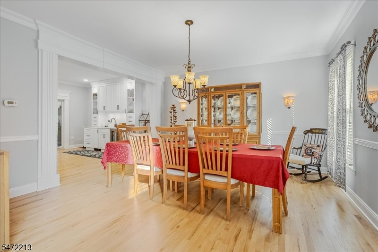
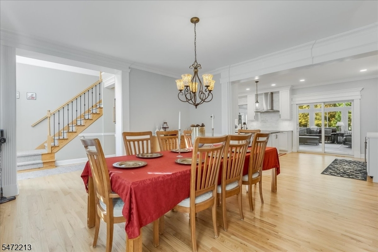
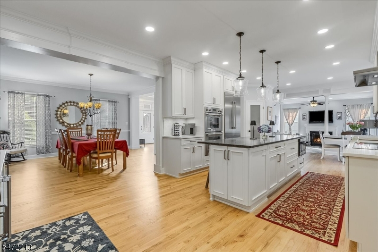
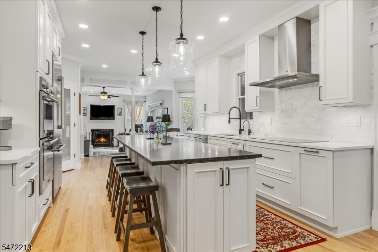
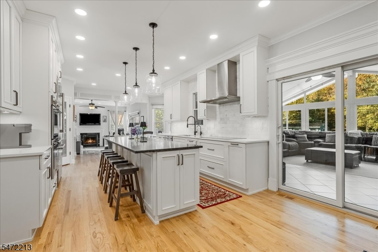
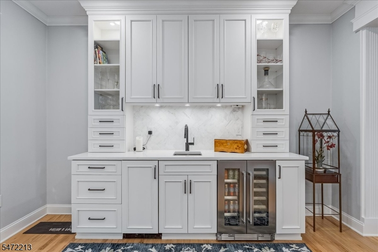
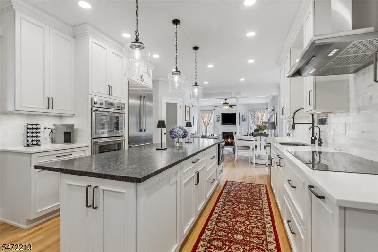
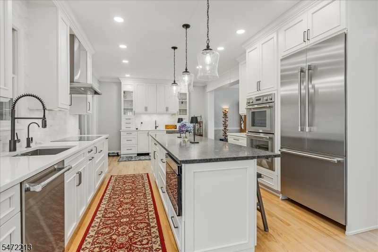
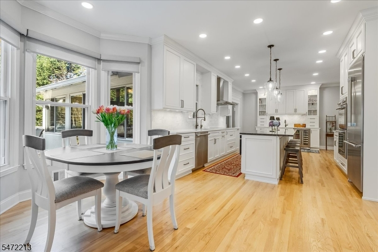
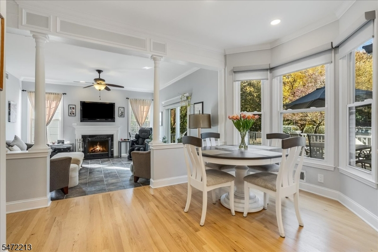
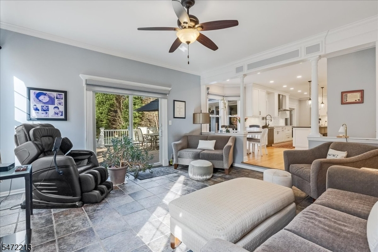
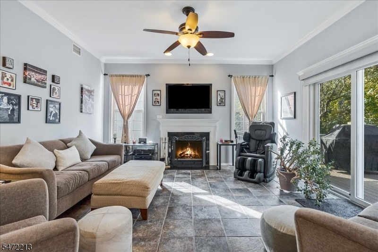
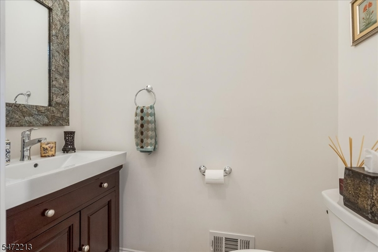
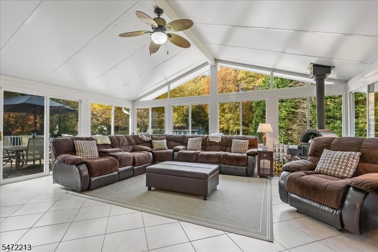
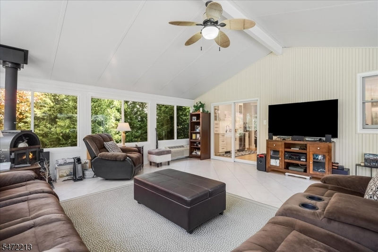
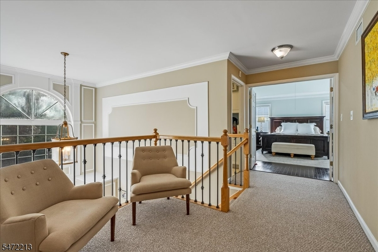
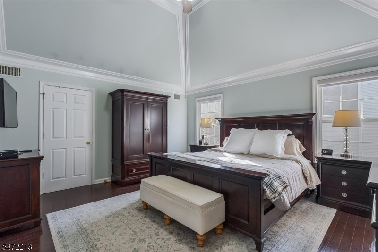
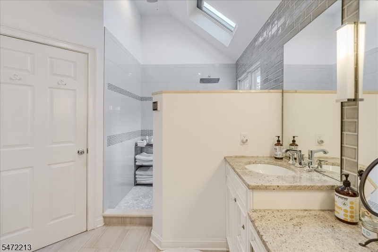
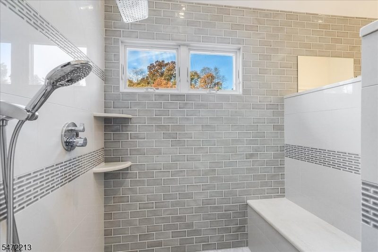
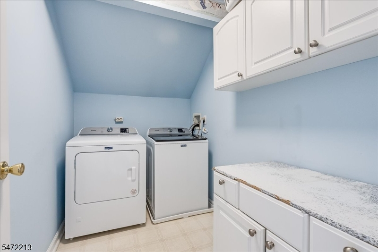
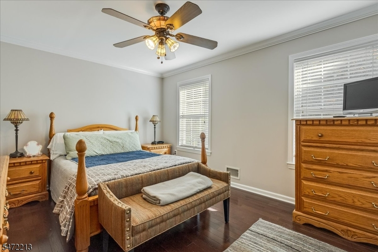
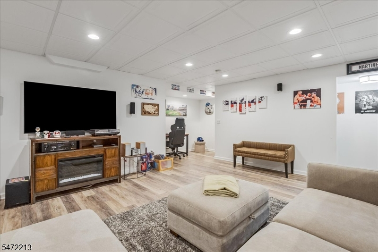
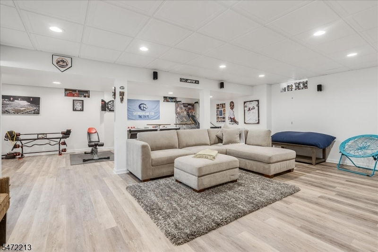
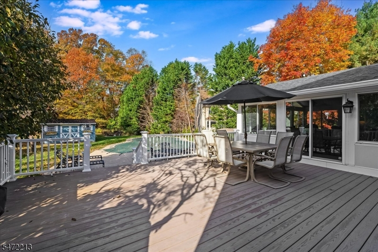
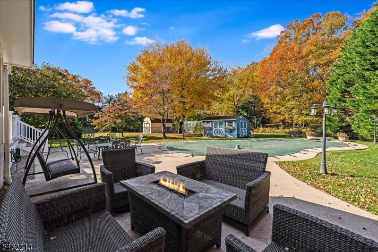
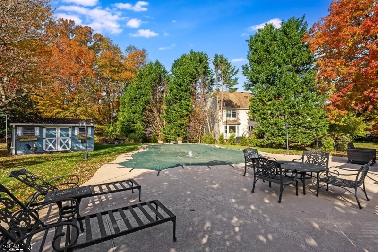
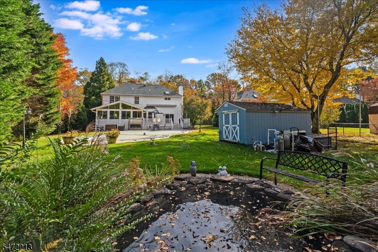
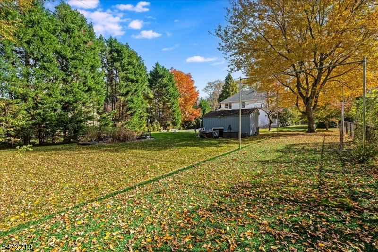
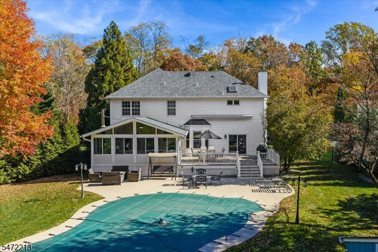
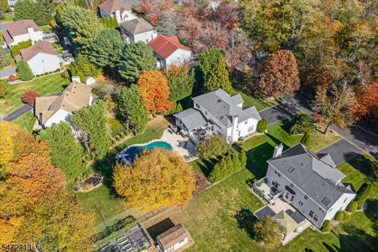
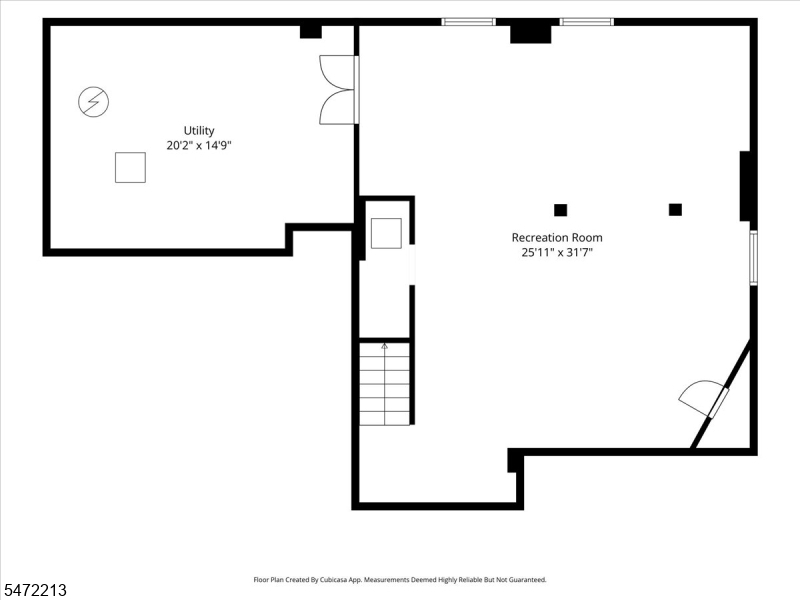
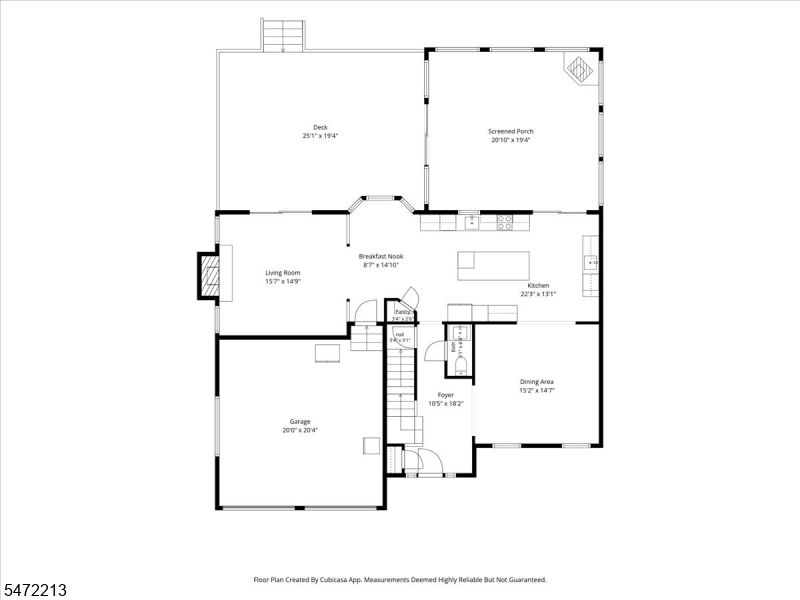
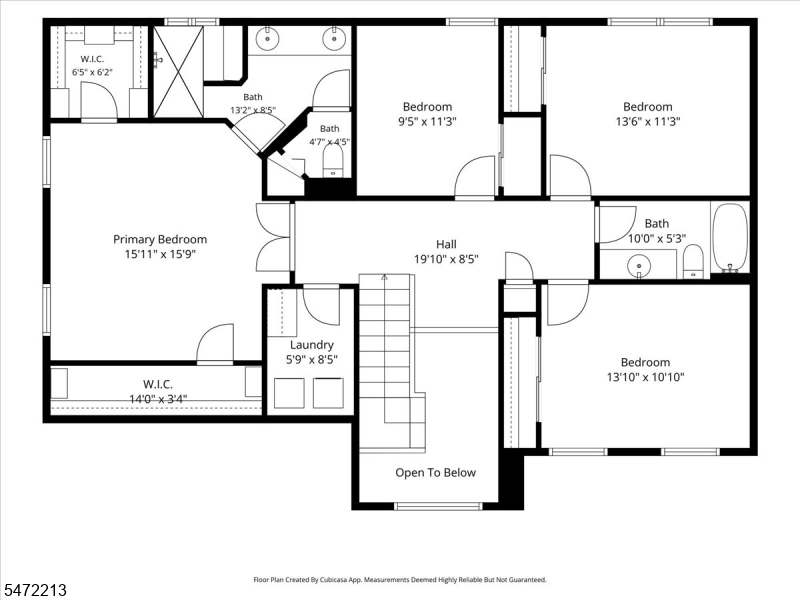
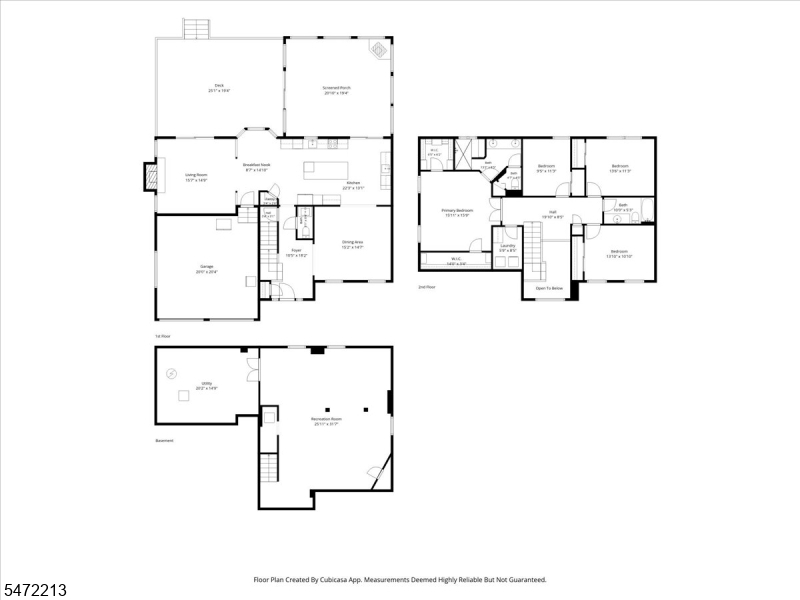
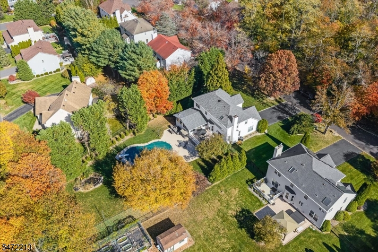
Welcome to this beautifully appointed home, featuring a grand two-story foyer and formal dining room.The eat-in kitchen is thoughtfully designed with smart Wi-Fi-controlled features, a center island, and a convenient butler's side counter with sink, icemaker and beverage fridge.The kitchen flows seamlessly into the open family room, highlighted by a wood-burning fireplace and decorative columns. Sliding doors lead to an outdoor deck with a retractable awning, providing the perfect setting. An additional four-season room, complete with a charming potbelly stove and sliders opening to the deck Custom moldings and architectural detailing enhance the home's character throughout.The second level features a spacious primary suite with a custom walk-in closet, an additional extra-long closet, and a spa-inspired bath.Three additional bedrooms, a full bath, convenient second-floor laundry, and ample linen storage complete this level.The newly finished 835-square-foot basement provides exceptional additional living space, ideal for recreation, entertaining, or creating a private retreat, complemented by a separate utility room with abundant storage.Step outside to your own private,fenced backyard oasis featuring a built-in swimming pool, koi pond, and batting cage.Backing to a tranquil wooded area.Easy access to shopping,dining,Jersey Shore beaches and more.Conveniently located near Routes 35, 18, and 33, GSP. A convenient location in one of Monmouth County's desirable communities.Rooms Sizes
Kitchen:
31x28 First
Dining Room:
15x15 First
Living Room:
16x15 First
Family Room:
20x19 First
Den:
n/a
Bedroom 1:
16x16 Second
Bedroom 2:
10x11 Second
Bedroom 3:
14x11 Second
Bedroom 4:
14x11 Second
Room Levels
Basement:
GameRoom,Utility
Ground:
n/a
Level 1:
DiningRm,Vestibul,FamilyRm,Foyer,GarEnter,Kitchen,LivingRm,PowderRm
Level 2:
4+Bedrms,BathMain,BathOthr,SittngRm
Level 3:
n/a
Level Other:
GarEnter
Room Features
Kitchen:
Eat-In Kitchen
Dining Room:
Formal Dining Room
Master Bedroom:
Full Bath, Walk-In Closet
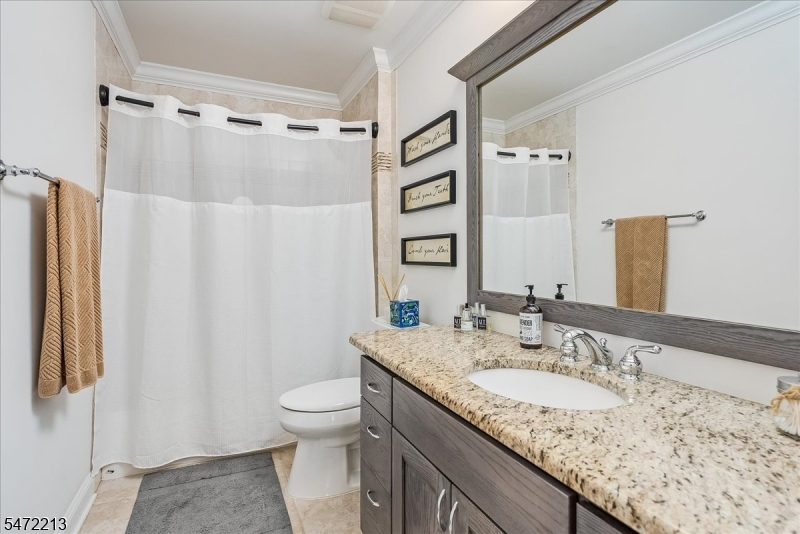
Bath:
Stall Shower
Interior Features
Square Foot:
n/a
Year Renovated:
2023
Basement:
Yes - Finished
Full Baths:
2
Half Baths:
1
Appliances:
Carbon Monoxide Detector, Cooktop - Electric, Dishwasher, Dryer, Refrigerator, Wall Oven(s) - Gas, Washer
Flooring:
Stone, Tile, Wood
Fireplaces:
2
Fireplace:
Wood Burning, Wood Stove-Freestanding
Interior:
Blinds,CODetect,FireExtg,CeilHigh,SecurSys,Skylight,SmokeDet,StallShw,WlkInCls
Exterior Features
Garage Space:
2-Car
Garage:
Attached,Built-In,Garage,InEntrnc,Loft,Oversize
Driveway:
2 Car Width, Additional Parking, Blacktop, Driveway-Exclusive
Roof:
Asphalt Shingle
Exterior:
Vinyl Siding
Swimming Pool:
Yes
Pool:
Heated, In-Ground Pool
Utilities
Heating System:
1 Unit, Forced Hot Air
Heating Source:
Gas-Natural
Cooling:
1 Unit, Ceiling Fan, Central Air
Water Heater:
Gas
Water:
Public Water
Sewer:
Public Sewer
Services:
n/a
Lot Features
Acres:
0.70
Lot Dimensions:
n/a
Lot Features:
n/a
School Information
Elementary:
n/a
Middle:
n/a
High School:
n/a
Community Information
County:
Monmouth
Town:
Tinton Falls Boro
Neighborhood:
n/a
Application Fee:
n/a
Association Fee:
n/a
Fee Includes:
n/a
Amenities:
n/a
Pets:
Yes
Financial Considerations
List Price:
$1,399,000
Tax Amount:
$13,799
Land Assessment:
$435,000
Build. Assessment:
$600,100
Total Assessment:
$1,035,100
Tax Rate:
1.39
Tax Year:
2025
Ownership Type:
Fee Simple
Listing Information
MLS ID:
4064119
List Date:
11-11-2026
Days On Market:
1
Listing Broker:
ELITE REALTORS OF NEW JERSEY
Listing Agent:
Kathleen Radler


Request More Information
Shawn and Diane Fox
RE/MAX American Dream
3108 Route 10 West
Denville, NJ 07834
Call: (973) 277-7853
Web: EdenLaneLiving.com
