334 Galloping Hill Rd
Roselle Park Boro, NJ 07204
Price: $649,000
GSMLS: 4064139Type: Single Family
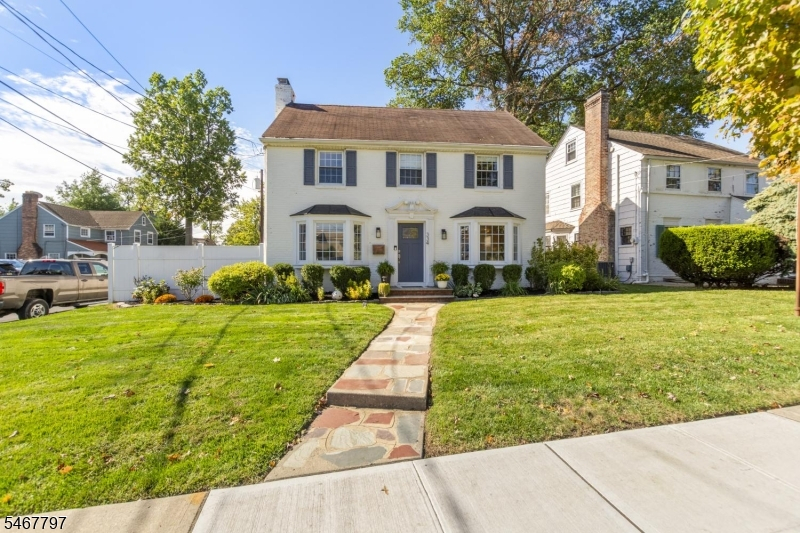
Style: Colonial
Beds: 3
Baths: 2 Full & 2 Half
Garage: 2-Car
Year Built: Unknown
Acres: 0.12
Property Tax: $14,207
Description
Open House Saturday 1PM–3PM.
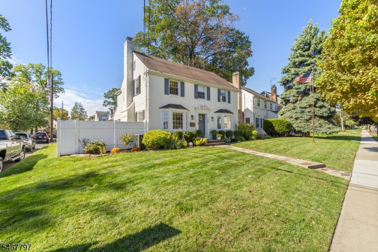
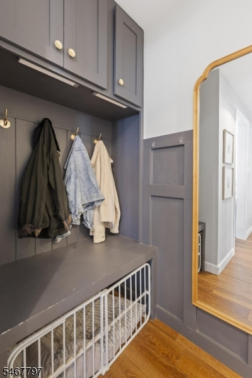
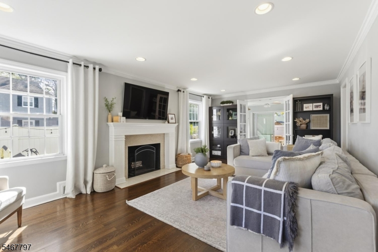
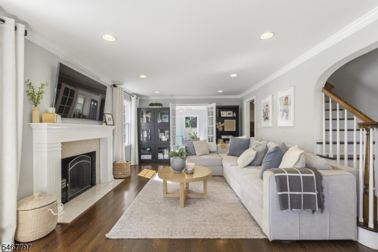
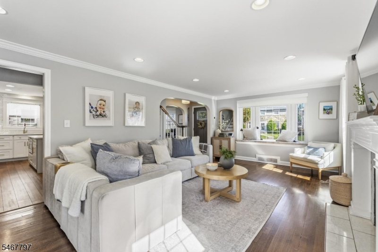
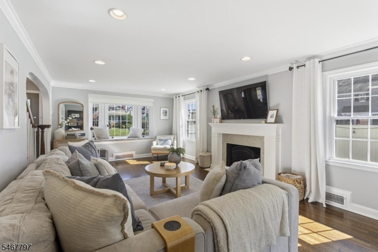
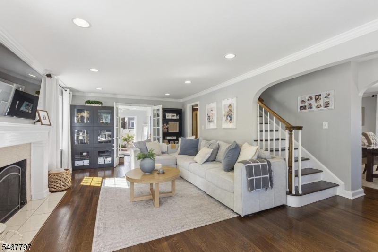
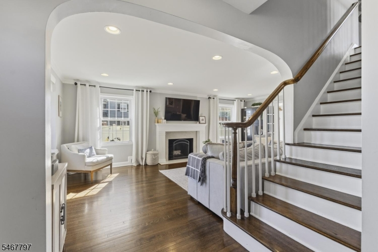
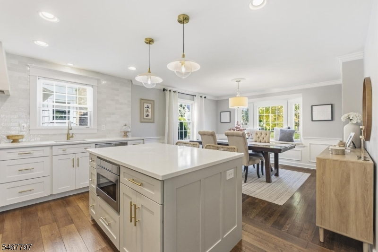
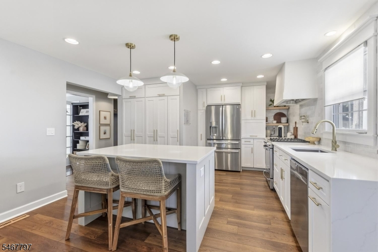
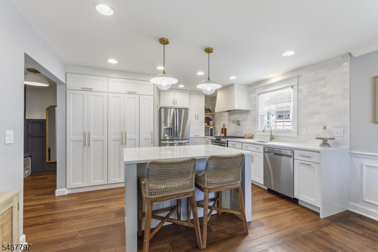
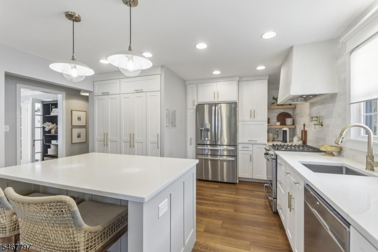
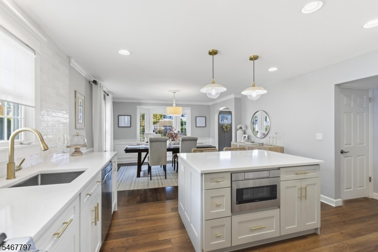
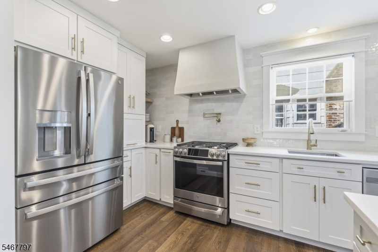
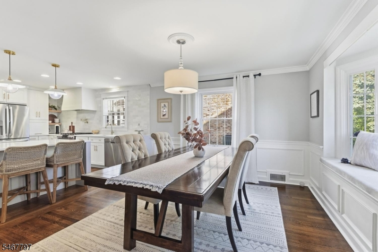
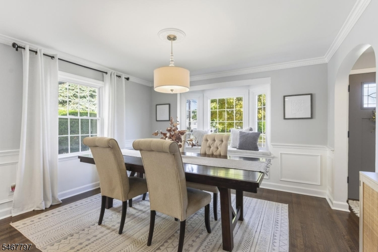
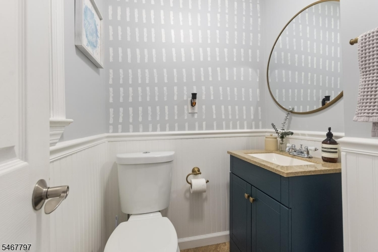
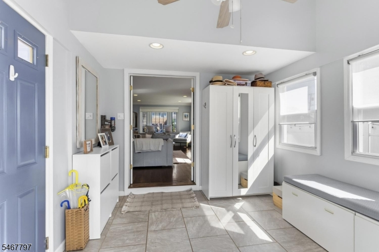
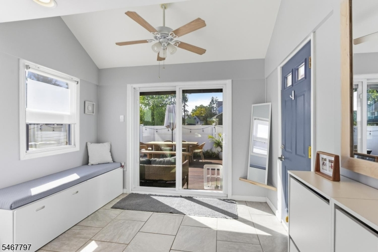
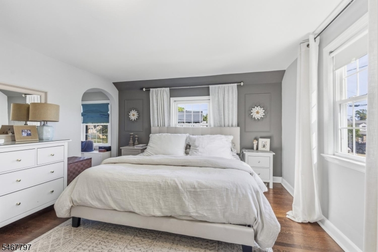
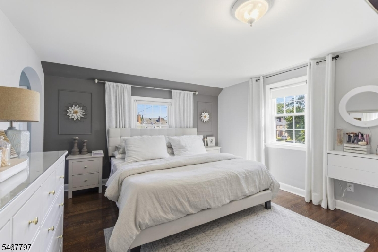
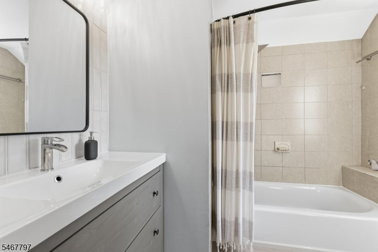
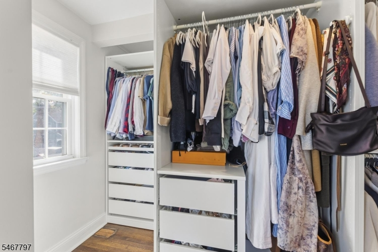
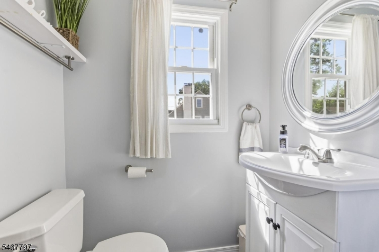
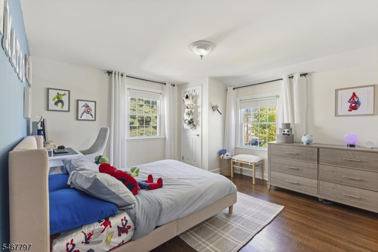
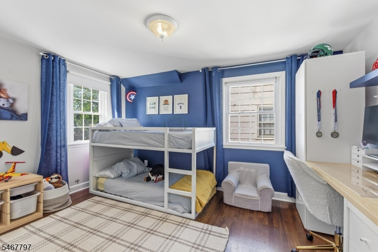
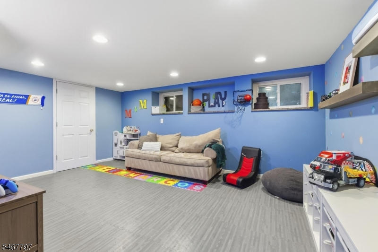
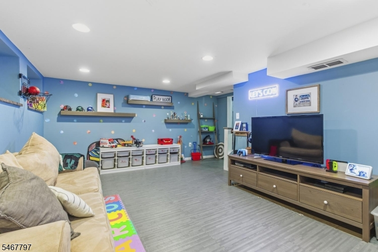
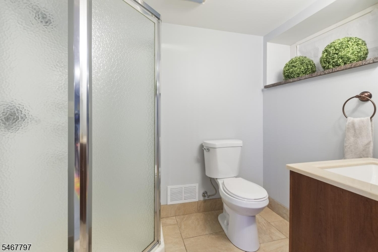
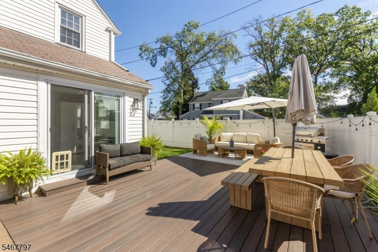
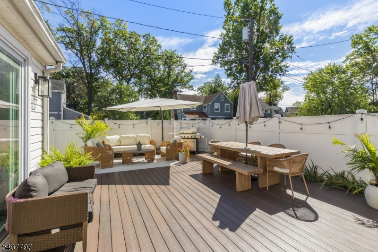
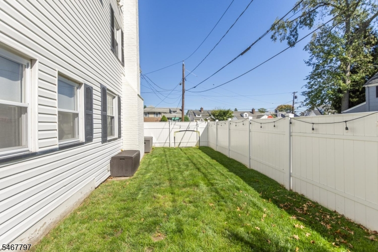
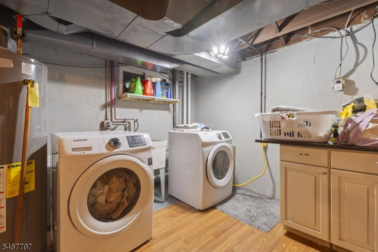
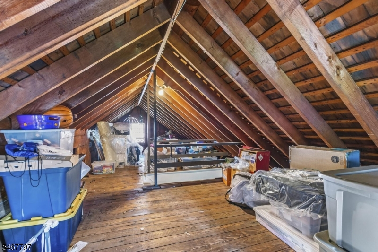
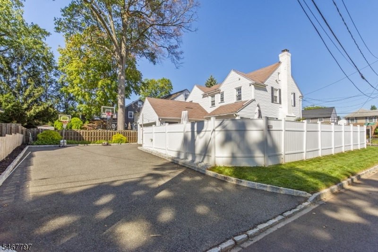
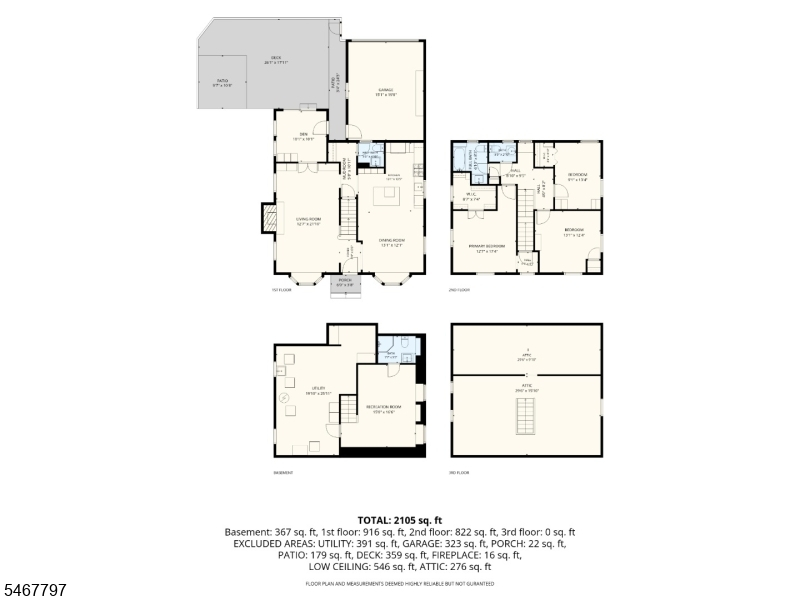
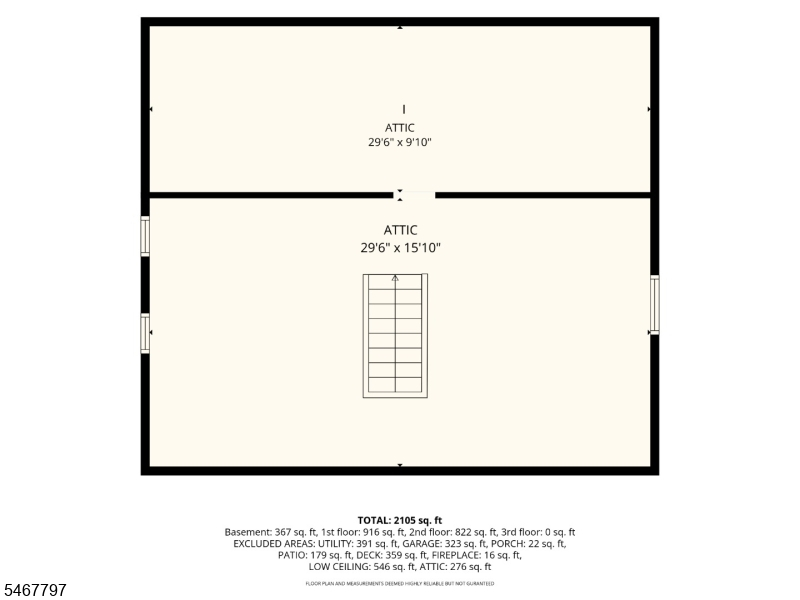
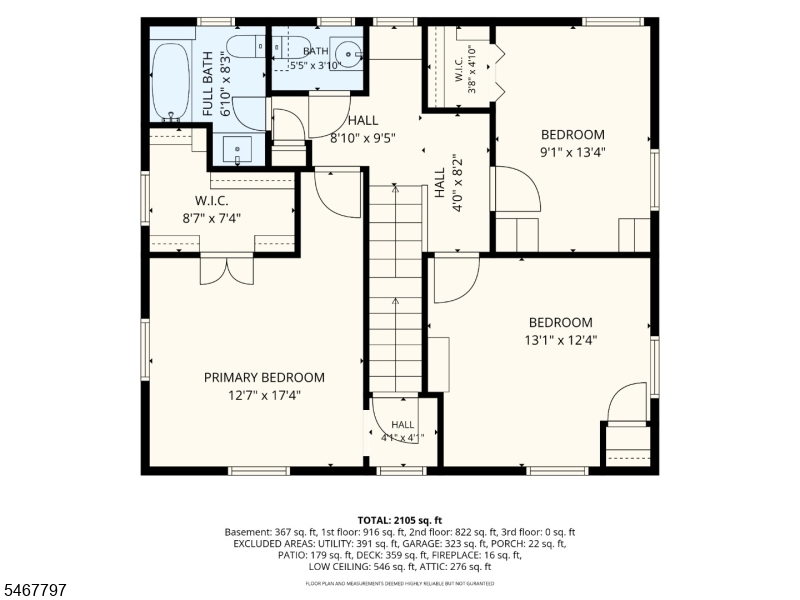
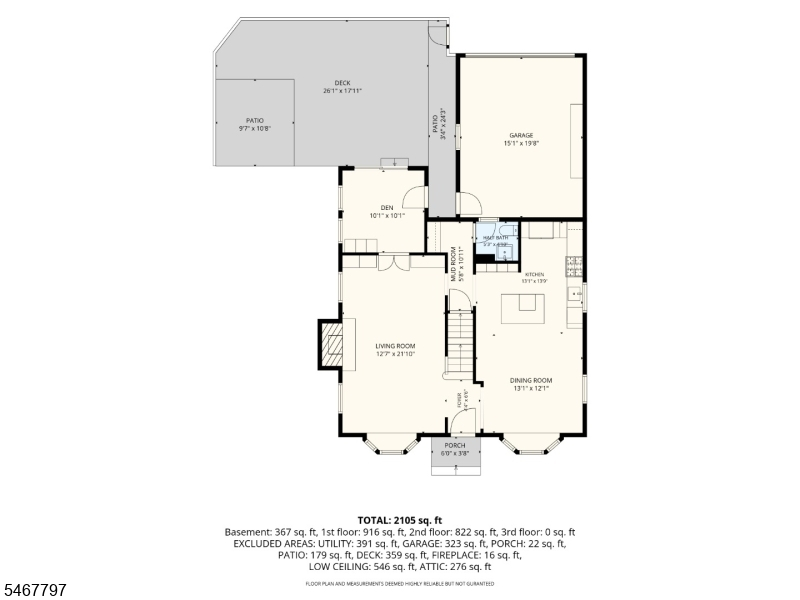
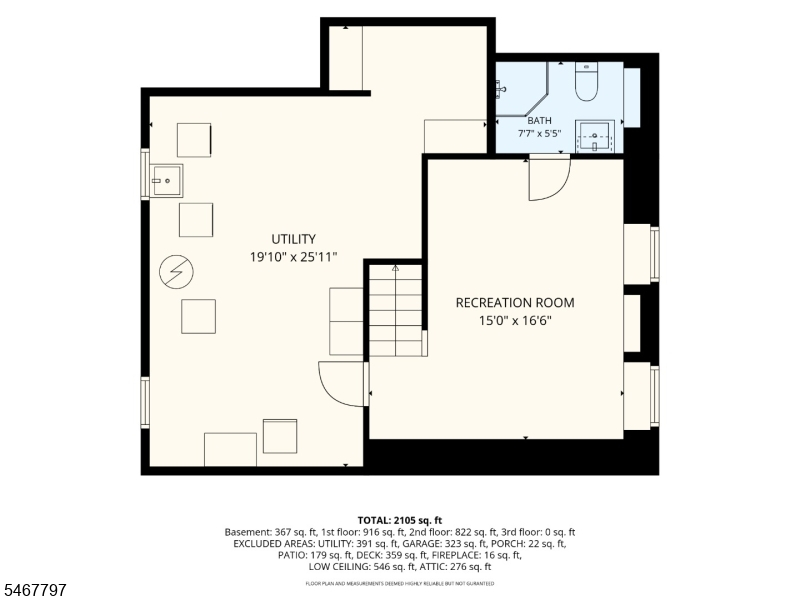
Step into this stunning colonial home where charm & character of a bygone era blend seamlessly with today's modern conveniences. From the moment you enter, you'll be captivated by the inviting open floor plan, timeless details & beautifully appointed living spaces. The main level showcases gleaming hardwood floors thru-out the living room, dining room & kitchen. The quintessential living room exudes warmth & character, featuring a fireplace with a custom-built mantle, creating the perfect setting for relaxing or entertaining. The magnificent chef's kitchen boasts custom ample cabinetry & flows effortlessly into the formal dining room, offering an ideal layout for gatherings both intimate & grand. A versatile den, convenient mudroom, half bath & both front and rear entrances complete this thoughtfully designed level.Outside, a large driveway & spacious yard situated along the dead-end side of the property provide a combination of privacy, outdoor enjoyment & entertaining potential.The 2nd level features 3 bedrooms & 1.5 bathrooms, including a primary suite with a walk-in closet outfitted with custom shelving. 3rd floor area offers endless possibilities for storage & more. The expansive basement adds even more versatility, featuring a large recreation room, full bathroom, laundry area, utility room, & abundant storage.Rich in character, thoughtfully designed, and filled with possibilities, this exceptional Colonial is a rare gem that offers the very best in today's living!Rooms Sizes
Kitchen:
13x14 First
Dining Room:
13x12 First
Living Room:
12x22 First
Family Room:
n/a
Den:
10x10 First
Bedroom 1:
9x13 Second
Bedroom 2:
13x12 Second
Bedroom 3:
13x17 Second
Bedroom 4:
n/a
Room Levels
Basement:
Bath(s) Other, Laundry Room, Rec Room, Storage Room, Utility Room, Workshop
Ground:
n/a
Level 1:
Den,DiningRm,Foyer,Kitchen,LivingRm,MudRoom,PowderRm
Level 2:
3 Bedrooms, Bath Main, Bath(s) Other
Level 3:
Attic
Level Other:
GarEnter
Room Features
Kitchen:
Center Island, Eat-In Kitchen, Pantry, See Remarks, Separate Dining Area
Dining Room:
Formal Dining Room
Master Bedroom:
Dressing Room
Bath:
n/a
Interior Features
Square Foot:
n/a
Year Renovated:
2014
Basement:
Yes - Finished-Partially, Full
Full Baths:
2
Half Baths:
2
Appliances:
Dishwasher, Dryer, Kitchen Exhaust Fan, Microwave Oven, Range/Oven-Gas, Refrigerator, Washer
Flooring:
Tile, Wood
Fireplaces:
1
Fireplace:
Living Room, See Remarks, Wood Burning
Interior:
n/a
Exterior Features
Garage Space:
2-Car
Garage:
Attached Garage
Driveway:
2 Car Width, Blacktop, Circular
Roof:
Asphalt Shingle
Exterior:
Brick, Vinyl Siding
Swimming Pool:
No
Pool:
n/a
Utilities
Heating System:
1 Unit, Forced Hot Air
Heating Source:
Gas-Natural
Cooling:
1 Unit, Ceiling Fan, Central Air
Water Heater:
Gas
Water:
Public Water
Sewer:
Public Sewer
Services:
Cable TV Available, Garbage Included
Lot Features
Acres:
0.12
Lot Dimensions:
50X101
Lot Features:
Corner, Level Lot
School Information
Elementary:
n/a
Middle:
n/a
High School:
Roselle Pa
Community Information
County:
Union
Town:
Roselle Park Boro
Neighborhood:
n/a
Application Fee:
n/a
Association Fee:
n/a
Fee Includes:
n/a
Amenities:
Storage
Pets:
Yes
Financial Considerations
List Price:
$649,000
Tax Amount:
$14,207
Land Assessment:
$106,300
Build. Assessment:
$209,000
Total Assessment:
$315,300
Tax Rate:
4.51
Tax Year:
2025
Ownership Type:
Fee Simple
Listing Information
MLS ID:
4064139
List Date:
11-11-2026
Days On Market:
1
Listing Broker:
KELLER WILLIAMS REALTY
Listing Agent:
Steve Oliveira


Request More Information
Shawn and Diane Fox
RE/MAX American Dream
3108 Route 10 West
Denville, NJ 07834
Call: (973) 277-7853
Web: EdenLaneLiving.com
