322 Hillside Ave
Chatham Twp, NJ 07928
Price: $2,300,000
GSMLS: 4064153Type: Single Family
Style: Custom Home
Beds: 4
Baths: 4 Full & 1 Half
Garage: 2-Car
Year Built: 2023
Acres: 1.56
Property Tax: $39,295
Description
Open House Saturday 1PM–3PM.
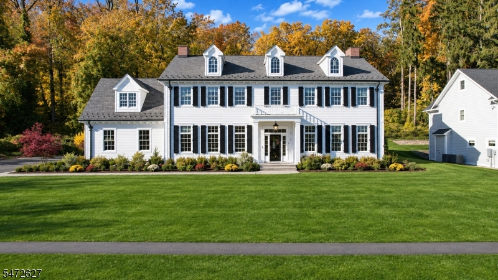
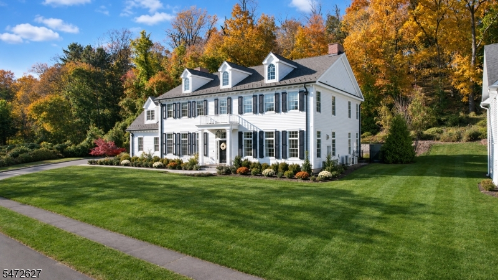
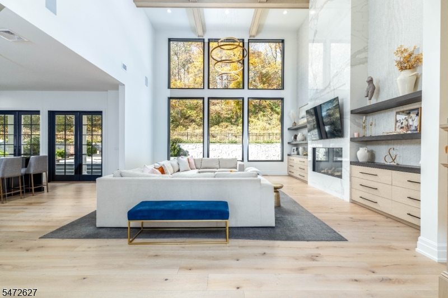
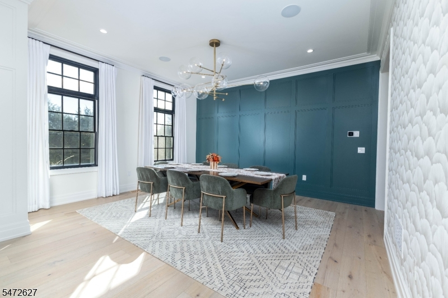
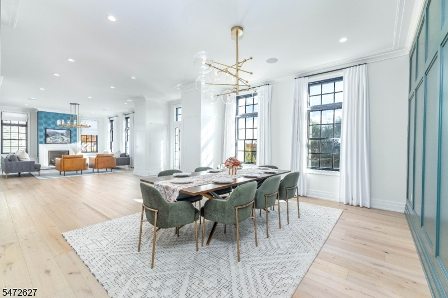
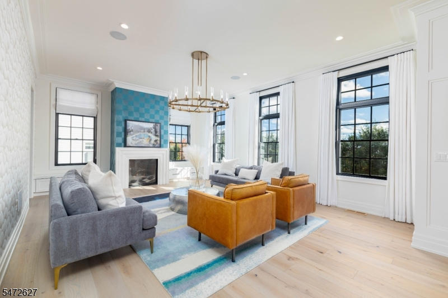
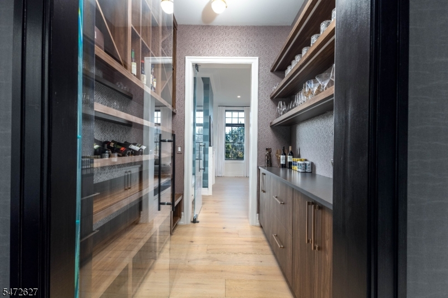
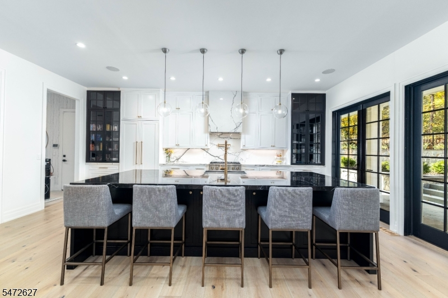
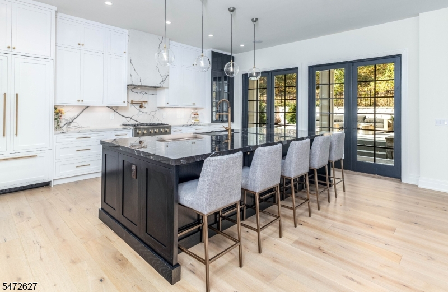
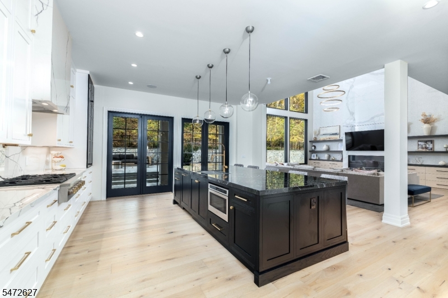
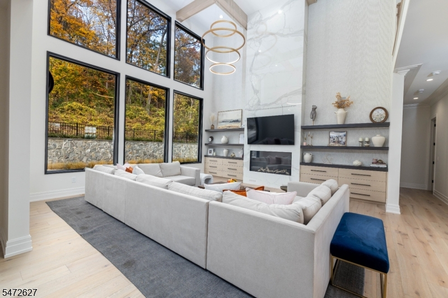
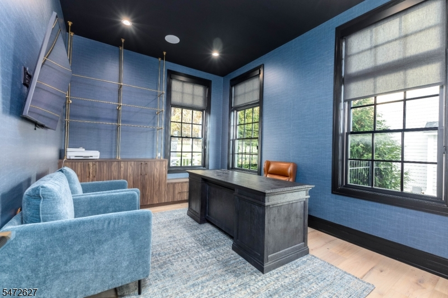
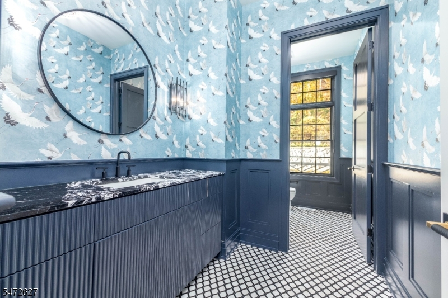
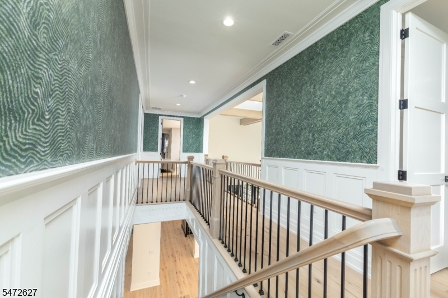
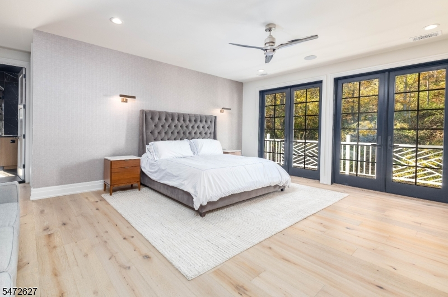
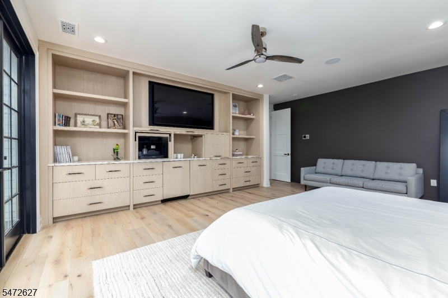
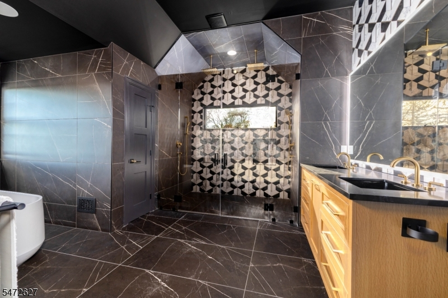
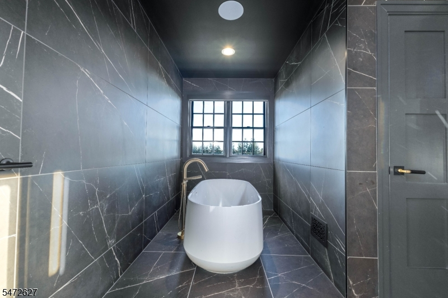
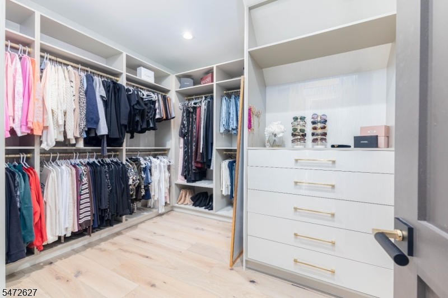
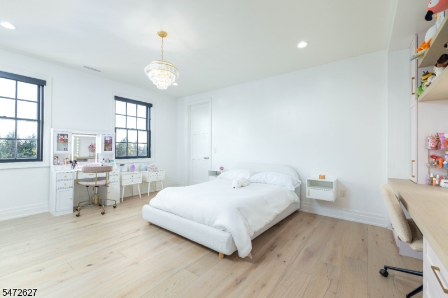
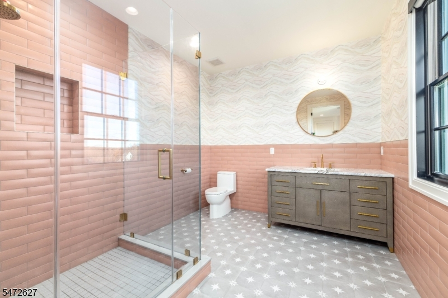
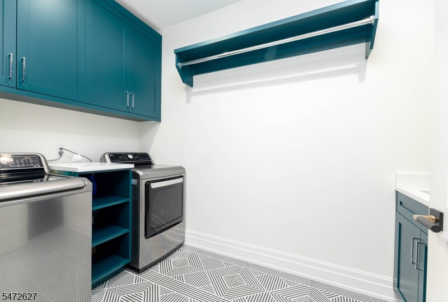
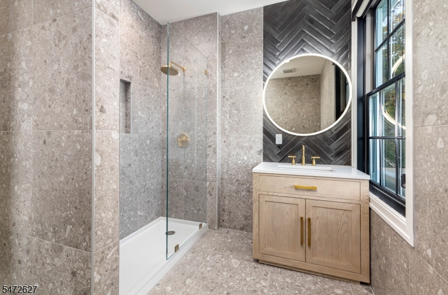
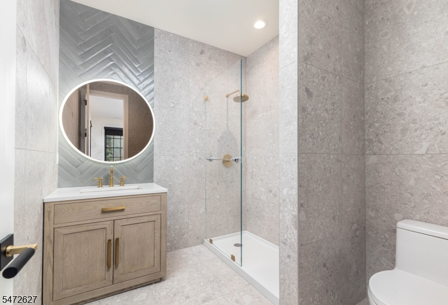
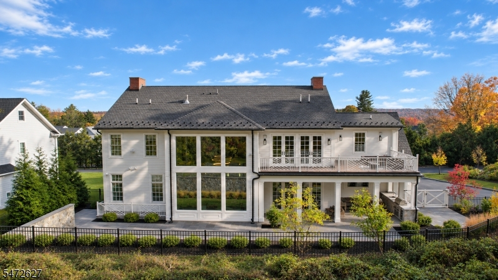
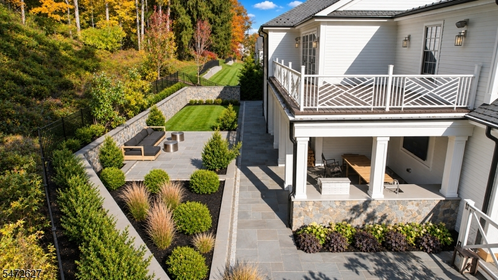
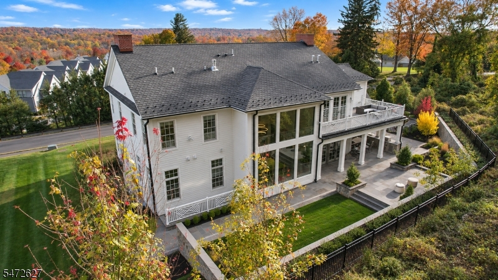
Some homes make you feel something the moment you walk through the door. This extraordinary custom beauty is one of those rare homes. Set on a beautifully landscaped private property with breathtaking views, it blends timeless architecture, modern sophistication, & the feeling of a luxury retreat.Soaring 11.5-foot ceilings, wide-plank light oak floors, & oversized windows create remarkable light and openness. A gracious foyer opens to elegant living and dining rooms, while the spectacular family room features floor-to-ceiling windows framing ever-changing views. A striking quartzite fireplace surround & bespoke cabinetry add warmth & character.Designed for entertaining, the expansive chef's kitchen features an oversized island, one-of-a-kind quartzite countertops, Monogram appliances, and a built-in Miele coffee system. A butler's pantry, private office, stunning powder room, and mudroom with concealed storage complete the main level.Upstairs, a light-filled hallway overlooks the family room. Four generous ensuite bedrooms include a luxurious primary retreat with custom built-ins, Miele coffeemaker & beverage station, French doors to a private deck, dual custom walk-in closets, & spa-inspired bath. Second-floor laundry adds convenience.The expansive lower level offers plenty of space to customize. Outdoors, lush landscaping & a covered entertaining porch with a built-in grill, television, & overhead heaters extend the resort-like experience across the seasons.Rooms Sizes
Kitchen:
19x22 First
Dining Room:
15x16 First
Living Room:
22x16 First
Family Room:
21x20 First
Den:
First
Bedroom 1:
23x21 Second
Bedroom 2:
15x18 Second
Bedroom 3:
14x17 Second
Bedroom 4:
15x14 Second
Room Levels
Basement:
Rec Room, Utility Room
Ground:
Rec Room, Storage Room, Utility Room, Walkout
Level 1:
BathOthr,DiningRm,FamilyRm,Foyer,GarEnter,InsdEntr,Kitchen,LivingRm,MudRoom,Office,OutEntrn,Pantry,PowderRm
Level 2:
4+Bedrms,Laundry,OutEntrn,Porch
Level 3:
Attic
Level Other:
n/a
Room Features
Kitchen:
Center Island, Eat-In Kitchen, See Remarks
Dining Room:
Formal Dining Room
Master Bedroom:
Full Bath, Walk-In Closet
Bath:
Soaking Tub, Stall Shower
Interior Features
Square Foot:
n/a
Year Renovated:
n/a
Basement:
Yes - Finished-Partially, Walkout
Full Baths:
4
Half Baths:
1
Appliances:
Carbon Monoxide Detector, Cooktop - Gas, Dishwasher, Disposal, Kitchen Exhaust Fan, Microwave Oven, Range/Oven-Gas, Refrigerator, Sump Pump, Wall Oven(s) - Gas
Flooring:
Carpeting, Marble, Tile, Wood
Fireplaces:
2
Fireplace:
Family Room, Gas Fireplace, Living Room
Interior:
BarDry,Blinds,CODetect,Drapes,CeilHigh,SecurSys,Shades,SmokeDet,SoakTub,StallShw,StereoSy,WlkInCls
Exterior Features
Garage Space:
2-Car
Garage:
Attached,Finished,Garage,InEntrnc
Driveway:
1 Car Width, Additional Parking, Blacktop, Hard Surface
Roof:
Asphalt Shingle
Exterior:
Composition Siding
Swimming Pool:
No
Pool:
n/a
Utilities
Heating System:
2 Units, Forced Hot Air, Multi-Zone
Heating Source:
Gas-Natural
Cooling:
2 Units, Ceiling Fan, Central Air
Water Heater:
Gas
Water:
Public Water
Sewer:
Public Sewer
Services:
Cable TV Available
Lot Features
Acres:
1.56
Lot Dimensions:
n/a
Lot Features:
n/a
School Information
Elementary:
Washington Avenue School (K-3)
Middle:
Chatham Middle School (6-8)
High School:
Chatham High School (9-12)
Community Information
County:
Morris
Town:
Chatham Twp.
Neighborhood:
n/a
Application Fee:
n/a
Association Fee:
n/a
Fee Includes:
n/a
Amenities:
n/a
Pets:
n/a
Financial Considerations
List Price:
$2,300,000
Tax Amount:
$39,295
Land Assessment:
$655,800
Build. Assessment:
$1,211,800
Total Assessment:
$1,867,600
Tax Rate:
2.10
Tax Year:
2025
Ownership Type:
Fee Simple
Listing Information
MLS ID:
4064153
List Date:
11-11-2026
Days On Market:
0
Listing Broker:
COLDWELL BANKER REALTY
Listing Agent:
Carrie Conte



Request More Information
Shawn and Diane Fox
RE/MAX American Dream
3108 Route 10 West
Denville, NJ 07834
Call: (973) 277-7853
Web: EdenLaneLiving.com
