93 Grand Ave
Washington Boro, NJ 07882
Price: $565,000
GSMLS: 4064160Type: Single Family
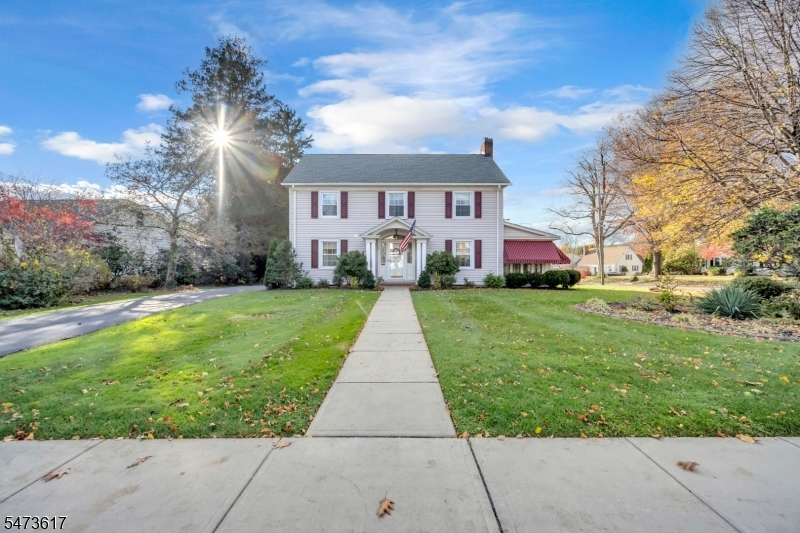
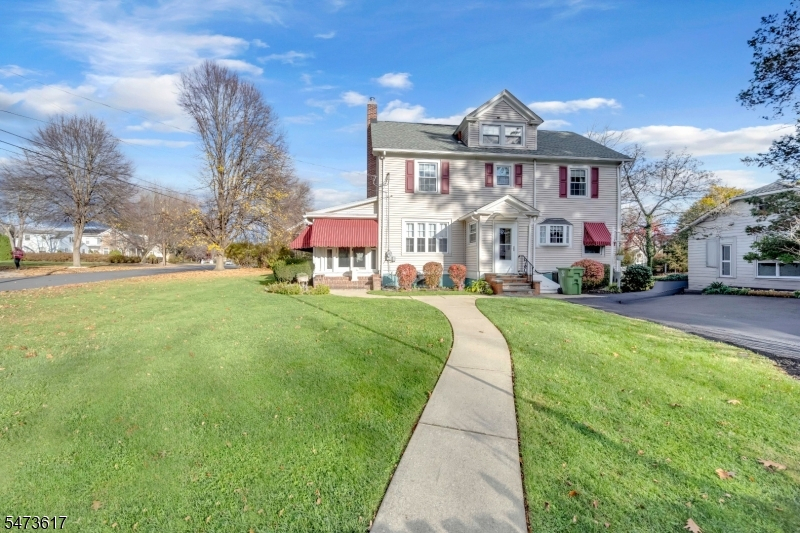
Style: Colonial
Beds: 4
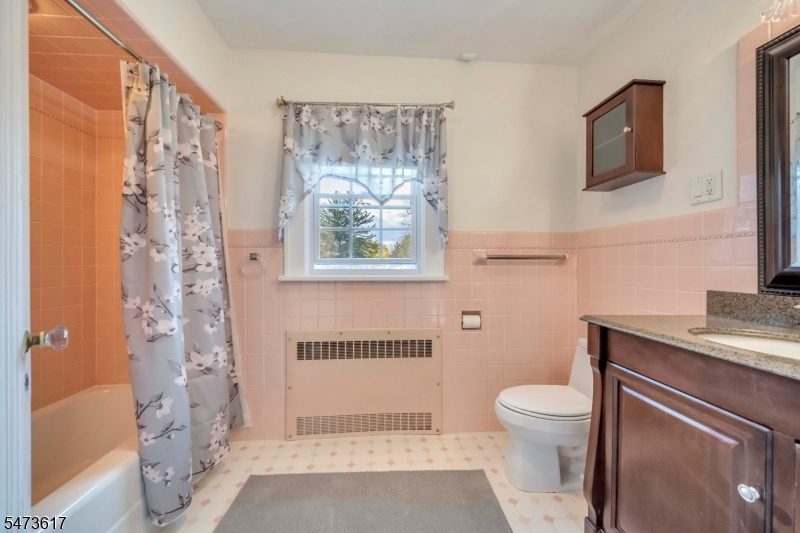
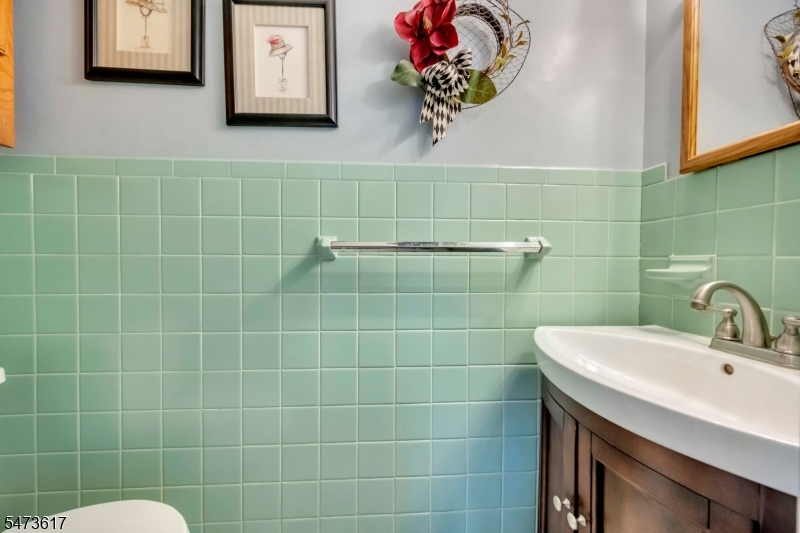
Baths: 1 Full & 1 Half
Garage: 2-Car
Year Built: 1920
Acres: 0.44
Property Tax: $12,969
Description
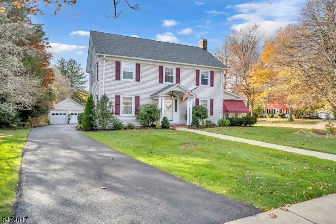
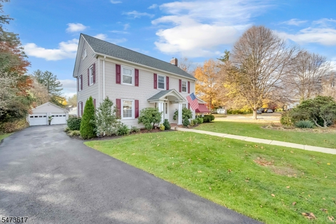
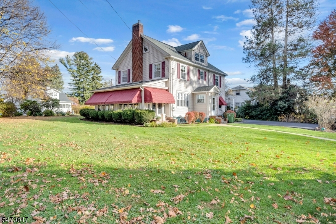
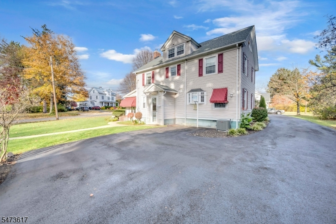
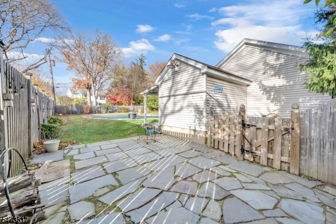
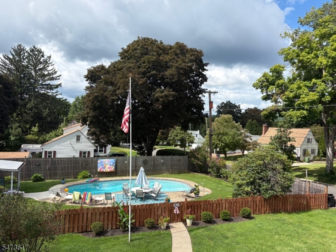
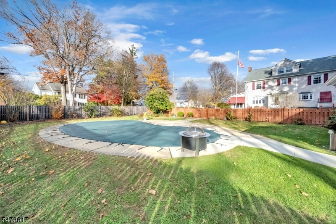
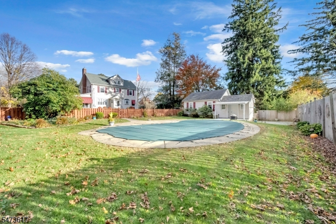
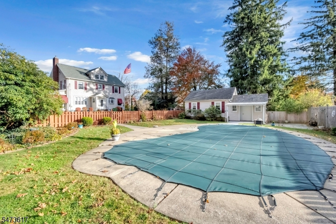
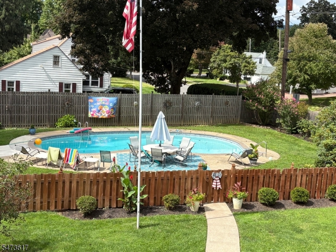
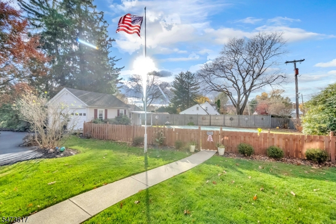
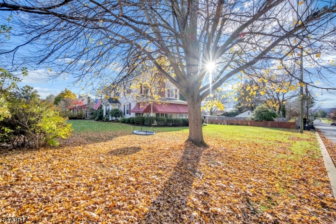
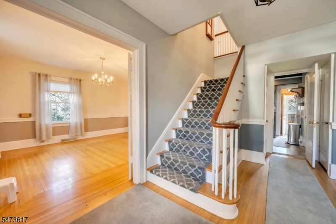
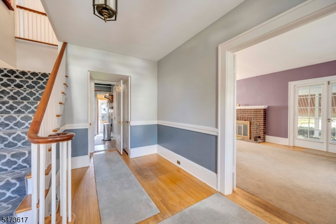
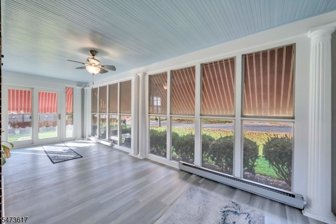
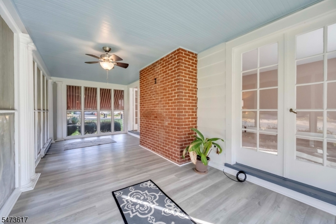
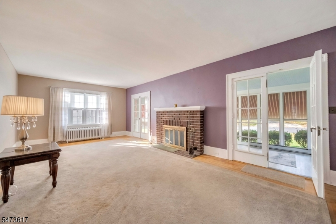
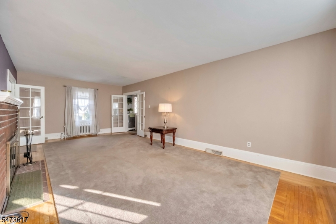
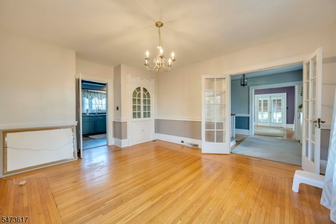
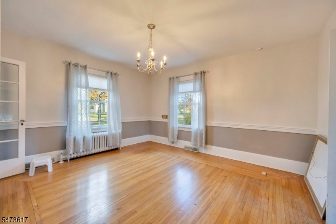
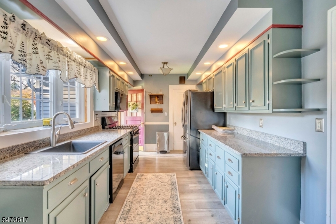
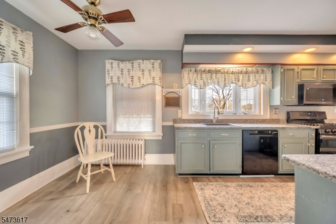
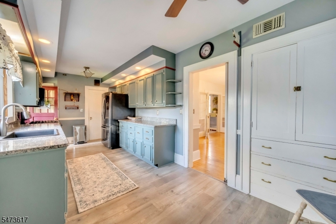
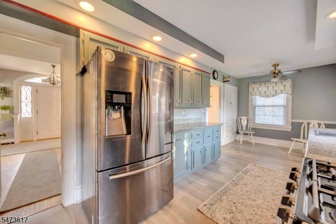
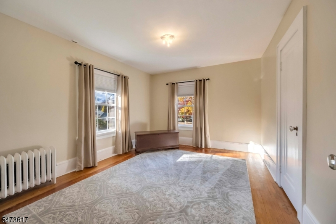
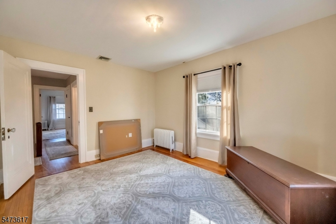
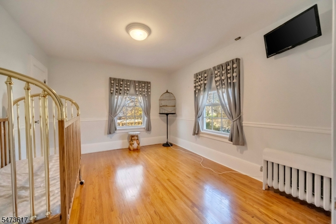
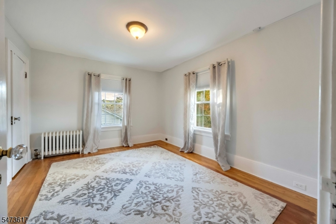
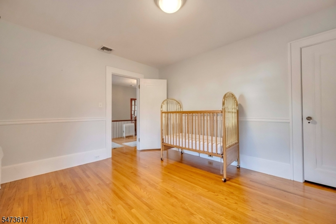
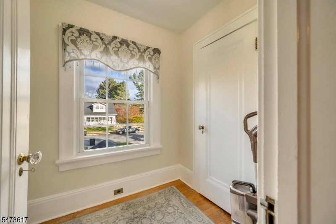
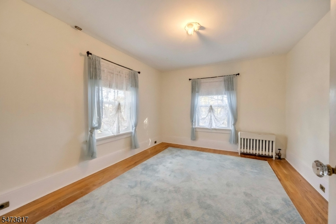
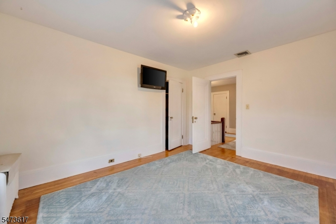
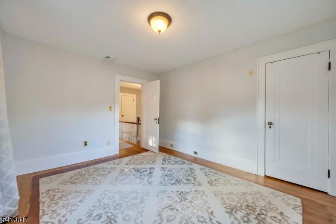
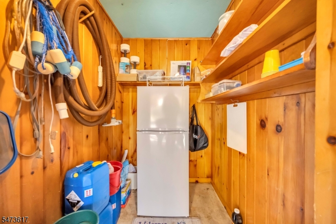
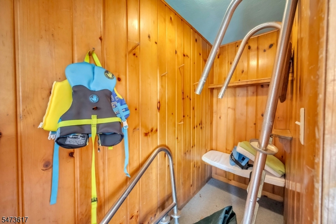
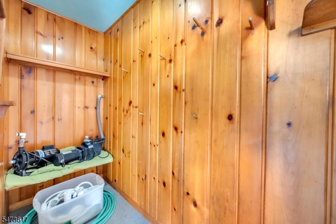
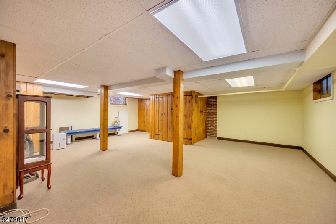
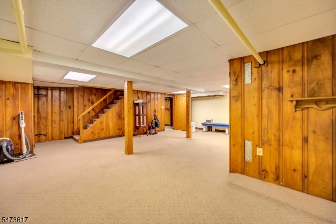
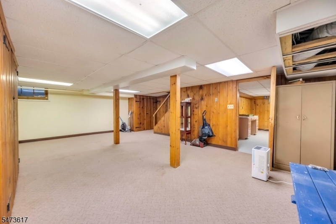
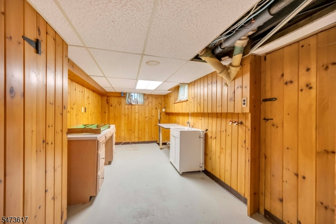
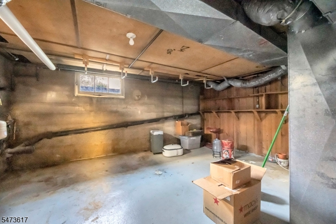
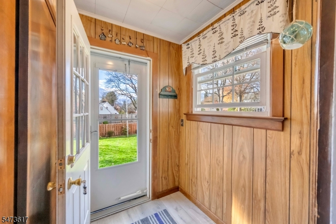
Classic, Turn of the Century Colonial complete with Hard Wood Floors throughout most of the home including all bedrooms on the second floor. Kitchen and Heated 3/season enclosed porch has Vinyl laminate flooring. Granite countertops in Kitchen with Deep Dish Sink. Bay window above sink looks out onto your beautifully landscaped yard and fenced in Ground Pool for privacy. Two car Garage has storage loft Plus a Pool House for convenient summertime entertainment. Back door entrance into Mud room and then into kitchen where handy 1/2 bath is located on first floor. Eat in Kitchen also has a built in Pantry Cabinet. Large and bright Dining Room has built in Curio Cabinet. From this room walk past Front entrance foyer to a substantial Living room complete with Brick Fireplace. Two sets of French doors lead to your 3 season Heated Porch and than out through your glass slider to back yard. Second floor holds 4 large bedrooms plus a bonus multipurpose room that could be used for a number of different purposes. Full Walk up attic has a Cedar Closet. If this is not enough the basement level has a finished Den/family room all done in Knotty Pine. This level also houses the Laundry Room. Basement can be accessed from both inside and through back yard Bilco doors. Utility room and additional storage is also located at this level. This Home is "Diamond with no Rough" and a must see!
Rooms Sizes
Kitchen:
15x9
Dining Room:
16x13 First
Living Room:
25x15 First
Family Room:
25x23 Basement
Den:
n/a
Bedroom 1:
19x11 Second
Bedroom 2:
13x10 Second
Bedroom 3:
13x11 Second
Bedroom 4:
13x11 Second
Room Levels
Basement:
Laundry Room
Ground:
BathOthr,DiningRm,Florida,Foyer,LivingRm,MudRoom,OutEntrn,Porch
Level 1:
n/a
Level 2:
4 Or More Bedrooms, Bath Main
Level 3:
Attic
Level Other:
n/a
Room Features
Kitchen:
Eat-In Kitchen, Pantry, See Remarks
Dining Room:
Formal Dining Room
Master Bedroom:
n/a
Bath:
Tub Shower
Interior Features
Square Foot:
n/a
Year Renovated:
2018
Basement:
Yes - Bilco-Style Door, Finished-Partially, Full
Full Baths:
1
Half Baths:
1
Appliances:
Carbon Monoxide Detector, Dishwasher, Microwave Oven, Range/Oven-Gas
Flooring:
Laminate, Wood
Fireplaces:
1
Fireplace:
Living Room, Wood Burning
Interior:
CODetect,CedrClst,FireExtg,SmokeDet,TubShowr
Exterior Features
Garage Space:
2-Car
Garage:
Detached Garage, Garage Door Opener, Garage Parking, Loft Storage
Driveway:
1 Car Width, 2 Car Width, Blacktop
Roof:
Asphalt Shingle
Exterior:
Vinyl Siding
Swimming Pool:
Yes
Pool:
In-Ground Pool
Utilities
Heating System:
1 Unit, Baseboard - Electric, Radiators - Steam
Heating Source:
Electric, Gas-Natural
Cooling:
2 Units, Central Air
Water Heater:
Gas
Water:
Public Water
Sewer:
Public Sewer
Services:
Cable TV Available, Garbage Extra Charge
Lot Features
Acres:
0.44
Lot Dimensions:
107X181
Lot Features:
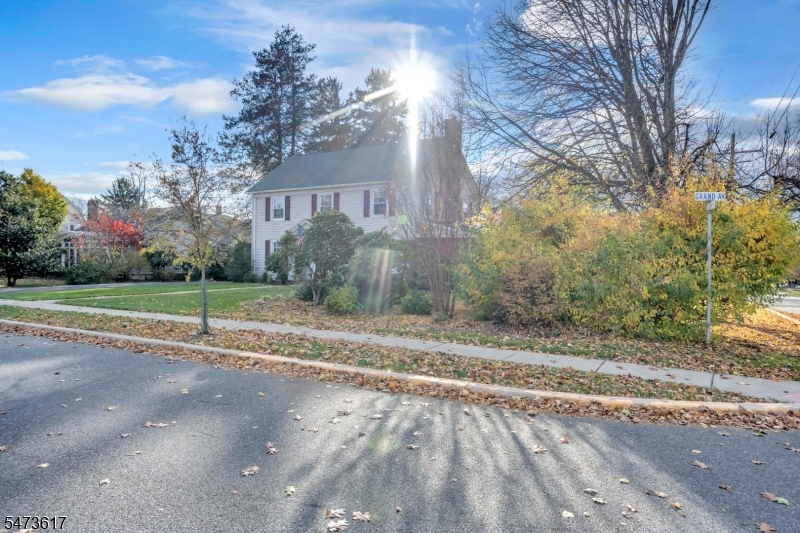
Corner, Level Lot, Open Lot
School Information
Elementary:
TAYLOR ST.
Middle:
WASHINGTON
High School:
WARRNHILLS
Community Information
County:
Warren
Town:
Washington Boro
Neighborhood:
n/a
Application Fee:
n/a
Association Fee:
n/a
Fee Includes:
n/a
Amenities:
Pool-Outdoor, Storage
Pets:
Yes
Financial Considerations
List Price:
$565,000
Tax Amount:
$12,969
Land Assessment:
$53,800
Build. Assessment:
$166,400
Total Assessment:
$220,200
Tax Rate:
5.89
Tax Year:
2025
Ownership Type:
Fee Simple
Listing Information
MLS ID:
4064160
List Date:
11-10-2026
Days On Market:
2
Listing Broker:
KELLER WILLIAMS REAL ESTATE
Listing Agent:
Michael Dell Elba


Request More Information
Shawn and Diane Fox
RE/MAX American Dream
3108 Route 10 West
Denville, NJ 07834
Call: (973) 277-7853
Web: EdenLaneLiving.com
