28 Godfrey Rd
Montclair Twp, NJ 07043
Price: $1,999,999
GSMLS: 4064165Type: Single Family
Style: Colonial
Beds: 6
Baths: 5 Full & 1 Half
Garage: 2-Car
Year Built: 1907
Acres: 0.00
Property Tax: $27,083
Description
Open House Saturday 2PM–4PM.
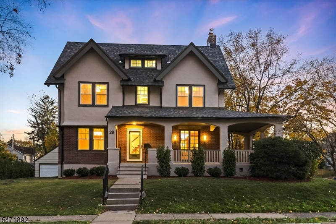
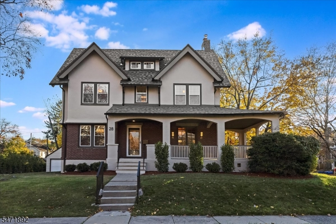
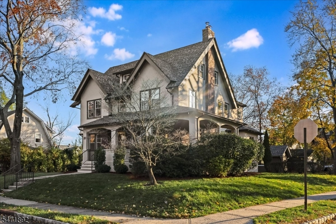
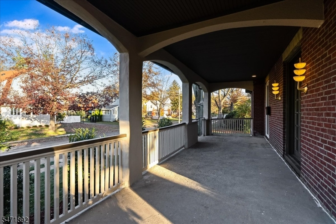
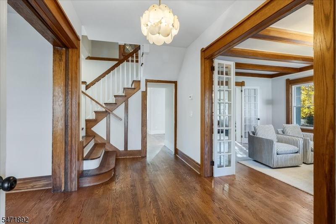
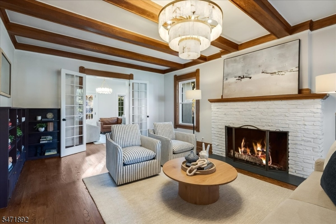
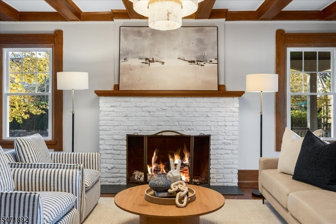
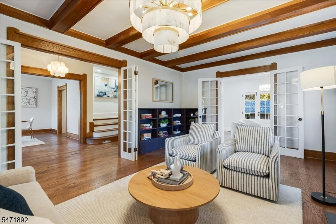
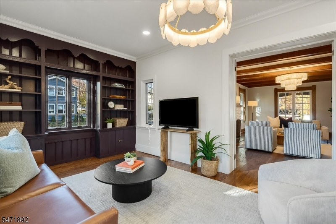
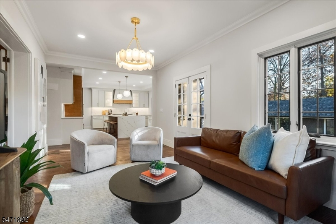
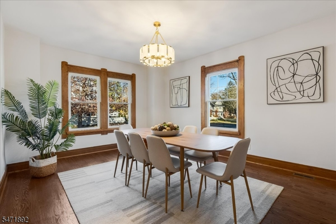
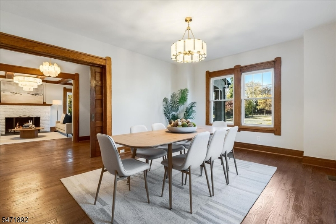
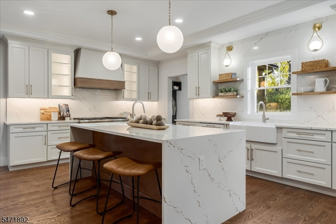
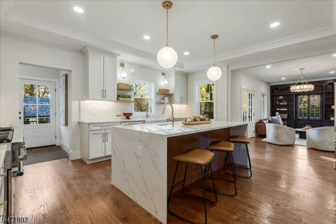
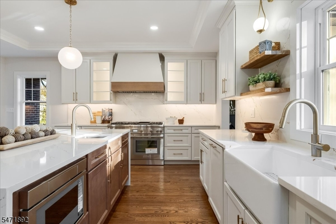
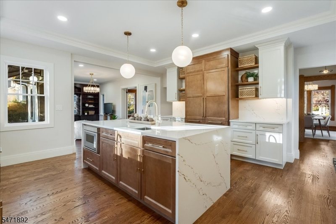
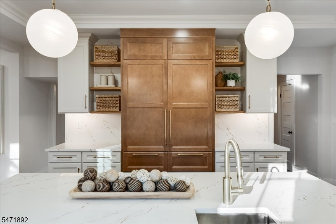
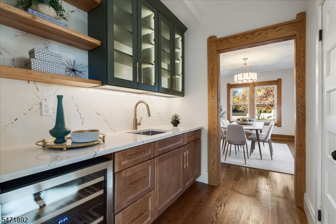
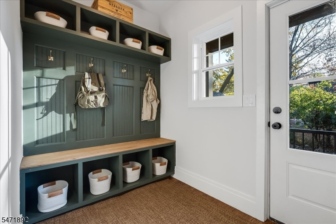
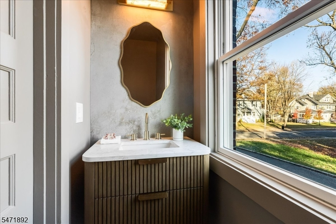
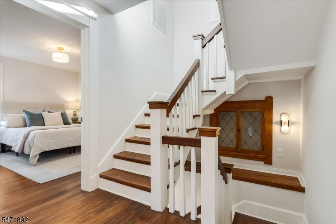
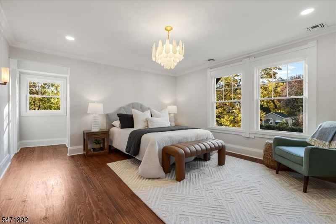
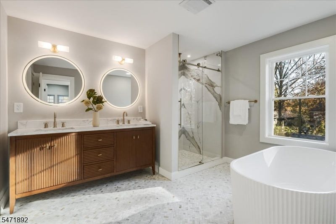
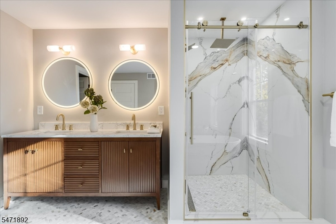
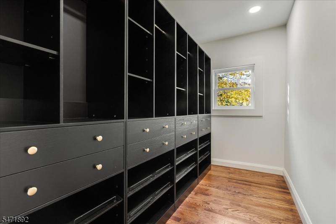
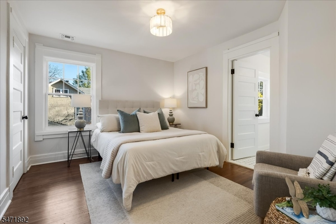
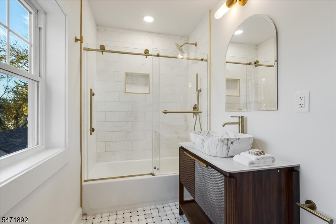
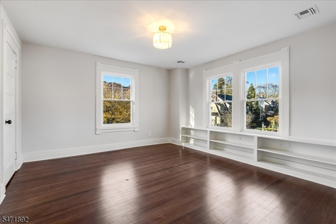
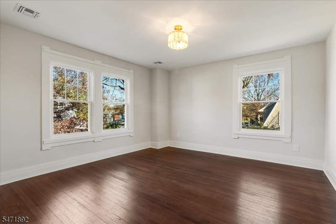
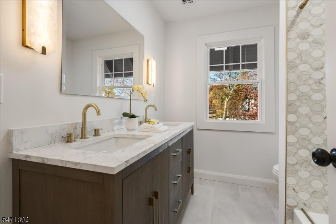
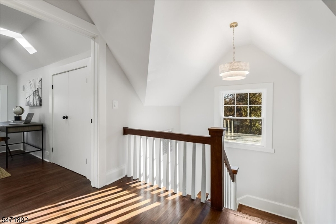
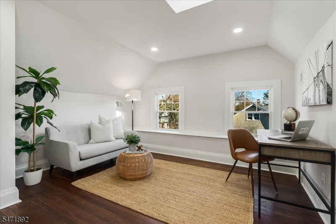
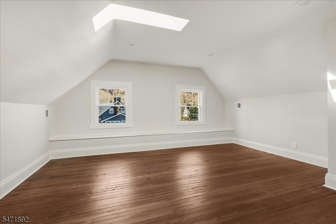
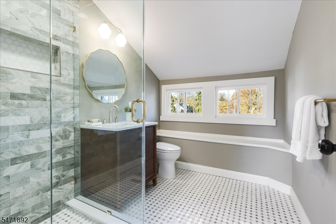
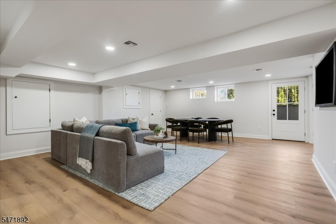
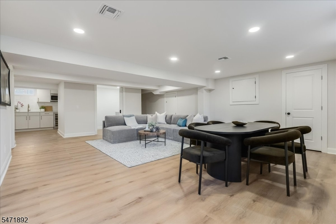
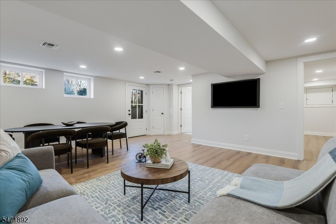
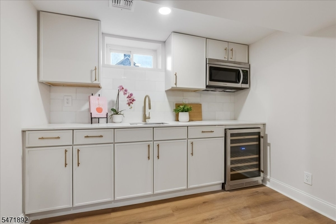
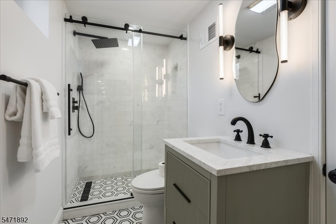
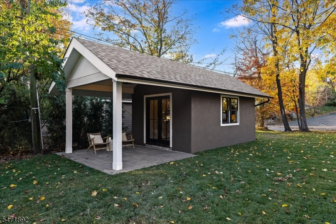
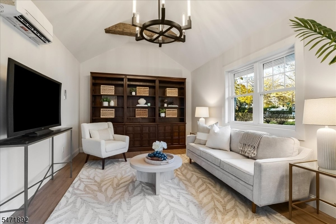
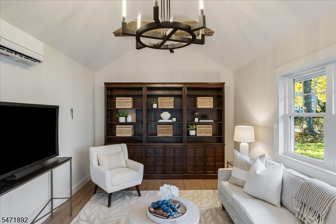
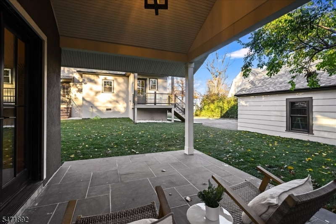
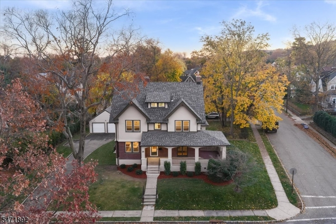
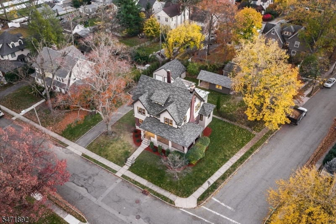
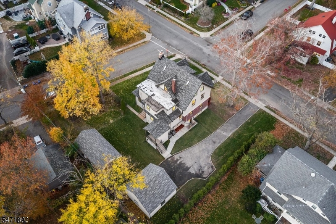
Renovated top to bottom, nestled between two parks and steps from Up Mtcl Village, this spectacular home offers that elusive blend of rich detail and luxurious updates designed to live the way you want to, without sacrificing the character you love. A deep front Porch, gleaming French doors, large Living Room w/ beamed ceiling and woodburning fireplace - all invite you in. The gracious formal Dining Room, framed by arched doorways and golden oak molding, is perfect for large gatherings or cozy dinners. The Butler's Pantry w/wet bar leads to the gleaming new Kitchen, a cook's dream with custom cabinetry, waterfall island with breakfast bar, Thermodor 48' 6 burner plus griddle range and matching suite. The adjoinng Fam'ly Room and spacious Mudroom overlook the deep backyard and finished Studio w/covered Patio. The second floor is perfect, with four large, corner Bedrooms & three Full Baths (two en suite). The Primary Suite is just as wished for, w/sumptuous en suite Bath w/soaking tub, walk-in shower & dbl vanity, plus walk-in & secondary closets. Two more Bedrooms, Full Bath & lot of cozy details round out the third floor. The walk-out lower level is fully finished, with high ceilings, another full suite (au pair? guest?) w/Full Bath, huge Rec Room, Kitchenette, and more. And then there's The Studio w/built-ins, beamed ceiling, covered bluestone Patio, heat and cooling - whatever you want it to be! 2-car Garage, NYC train around the corner. You can be home for the holidays!!Rooms Sizes
Kitchen:
First
Dining Room:
First
Living Room:
First
Family Room:
First
Den:
n/a
Bedroom 1:
Second
Bedroom 2:
Second
Bedroom 3:
Second
Bedroom 4:
Second
Room Levels
Basement:
1 Bedroom, Bath Main, Kitchen, Laundry Room, Rec Room, Storage Room, Utility Room, Walkout
Ground:
Office
Level 1:
DiningRm,FamilyRm,Foyer,Kitchen,LivingRm,MudRoom,Pantry,Porch,PowderRm
Level 2:
4 Or More Bedrooms, Bath Main, Bath(s) Other
Level 3:
2 Bedrooms, Bath Main
Level Other:
Other Room(s)
Room Features
Kitchen:
Center Island, Eat-In Kitchen, Pantry
Dining Room:
Formal Dining Room
Master Bedroom:
Full Bath, Walk-In Closet
Bath:
Soaking Tub, Stall Shower
Interior Features
Square Foot:
n/a
Year Renovated:
2026
Basement:
Yes - Finished, French Drain, Full, Walkout
Full Baths:
5
Half Baths:
1
Appliances:
Carbon Monoxide Detector, Dishwasher, Dryer, Kitchen Exhaust Fan, Microwave Oven, Range/Oven-Gas, Refrigerator, Self Cleaning Oven, Sump Pump, Washer, Wine Refrigerator
Flooring:
Wood
Fireplaces:
1
Fireplace:
Living Room, See Remarks, Wood Burning
Interior:
BarWet,CeilBeam,Skylight,StallTub,WlkInCls
Exterior Features
Garage Space:
2-Car
Garage:
Detached Garage, Oversize Garage
Driveway:
2 Car Width, Driveway-Exclusive
Roof:
Asphalt Shingle
Exterior:
Brick, Stucco
Swimming Pool:
n/a
Pool:
n/a
Utilities
Heating System:
Forced Hot Air, Multi-Zone
Heating Source:
Gas-Natural
Cooling:
Central Air, Multi-Zone Cooling
Water Heater:
Gas
Water:
Public Water
Sewer:
Public Sewer
Services:
n/a
Lot Features
Acres:
0.00
Lot Dimensions:
109X125 IRR
Lot Features:
Corner, Level Lot
School Information
Elementary:
MAGNET
Middle:
MAGNET
High School:
MONTCLAIR
Community Information
County:
Essex
Town:
Montclair Twp.
Neighborhood:
n/a
Application Fee:
n/a
Association Fee:
n/a
Fee Includes:
n/a
Amenities:
n/a
Pets:
n/a
Financial Considerations
List Price:
$1,999,999
Tax Amount:
$27,083
Land Assessment:
$379,900
Build. Assessment:
$390,400
Total Assessment:
$770,300
Tax Rate:
3.52
Tax Year:
2025
Ownership Type:
Fee Simple
Listing Information
MLS ID:
4064165
List Date:
11-11-2026
Days On Market:
0
Listing Broker:
WEST OF HUDSON REAL ESTATE
Listing Agent:
Leslie Kunkin


Request More Information
Shawn and Diane Fox
RE/MAX American Dream
3108 Route 10 West
Denville, NJ 07834
Call: (973) 277-7853
Web: EdenLaneLiving.com
