22 Winged Foot Drive
Livingston Twp, NJ 07039
Price: $925,000
GSMLS: 4064201Type: Condo/Townhouse/Co-op
Style: Townhouse-Interior
Beds: 3
Baths: 2 Full & 1 Half
Garage: 2-Car
Year Built: 2000
Acres: 46.87
Property Tax: $15,965
Description
Open House Saturday 2PM–4PM.
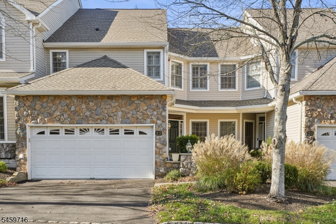
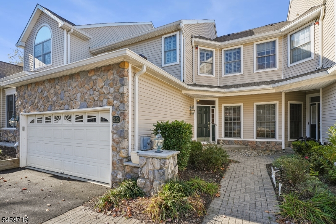
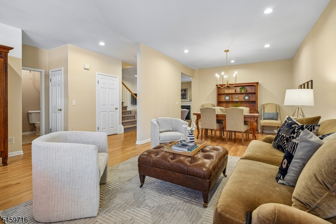
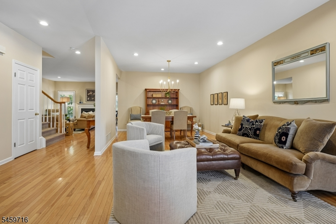
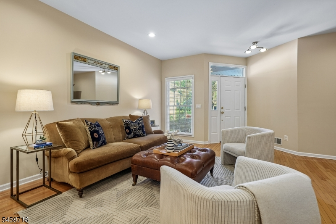
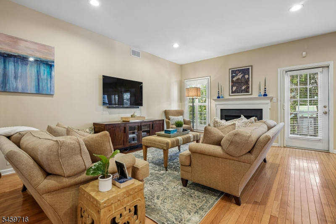
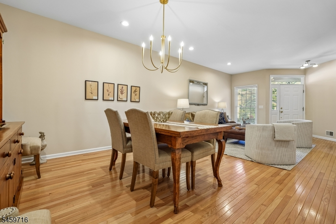
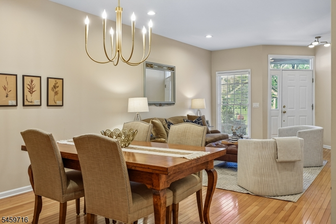
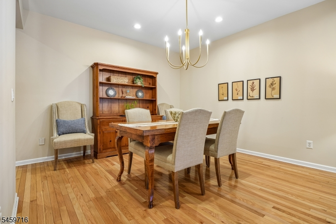
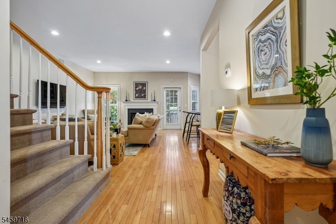
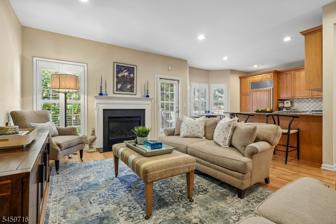
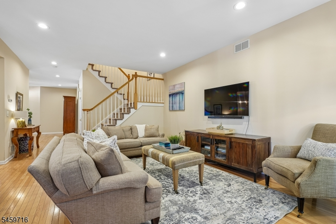
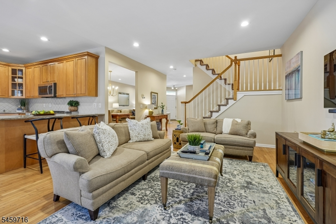
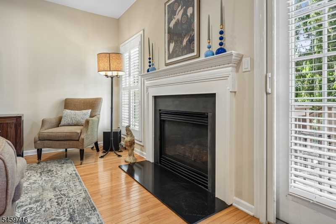
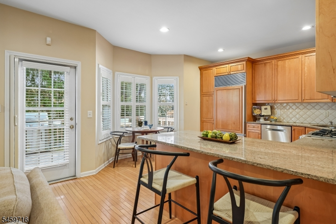
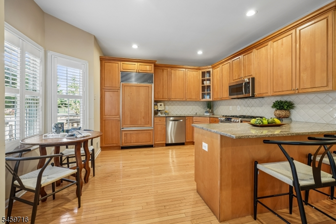
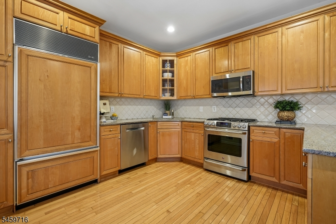
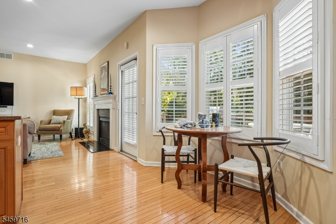
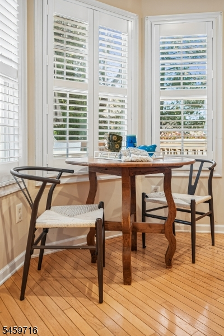
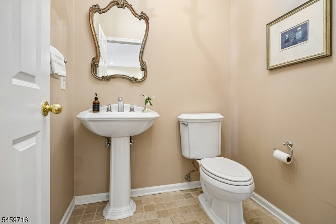
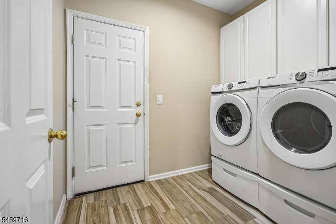
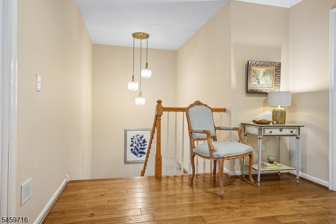
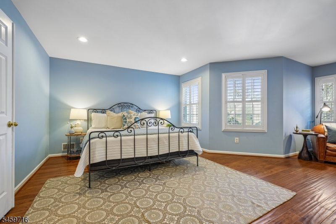
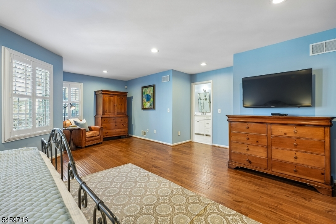
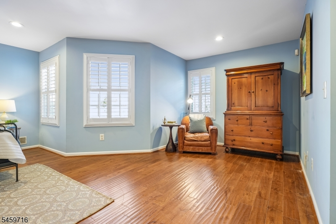
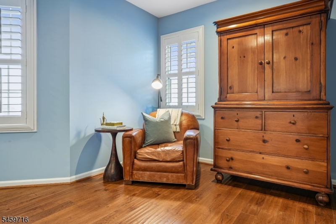
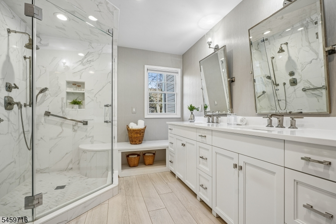
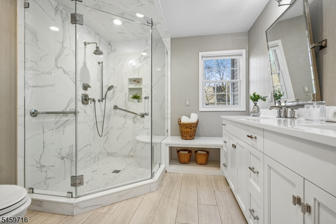
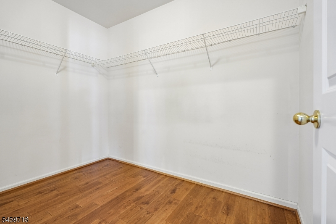
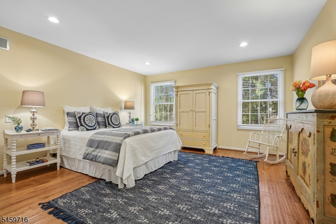
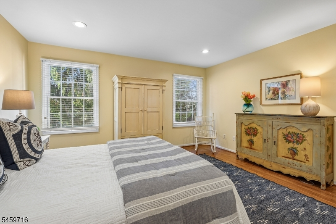
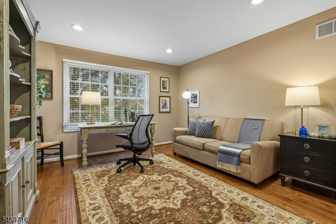
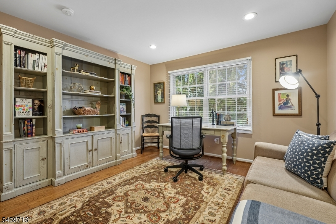
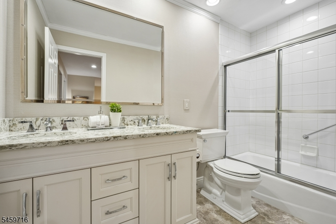
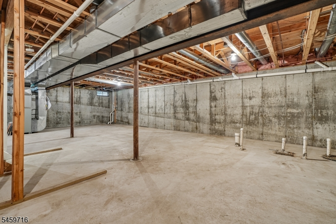
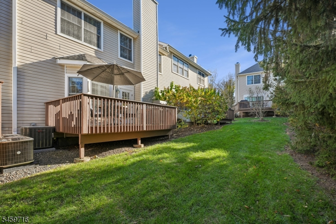
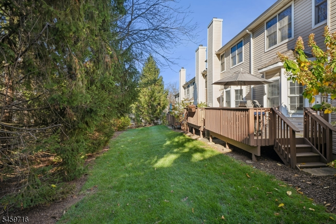
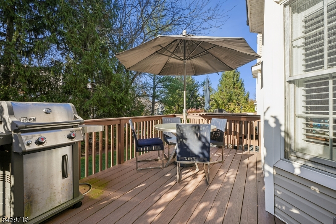
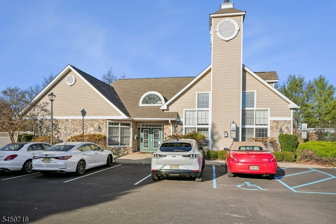
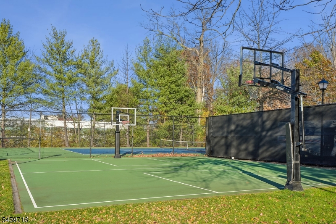
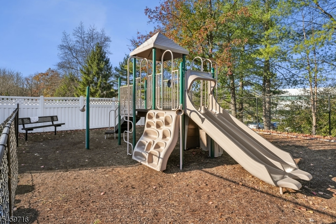
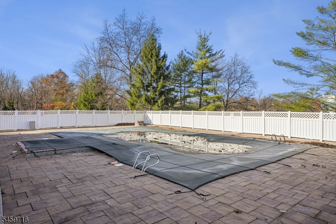
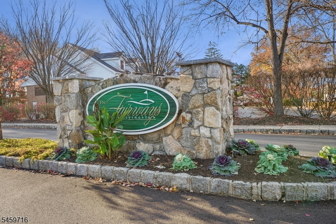
Welcome to The Fairways, Livingston's premier gated community offering luxury, convenience and exceptional amenities. This beautifully updated Brookline model townhome is filled with natural light and features a spacious open floor plan designed for comfortable living and effortless entertaining. The inviting Living and Dining Rooms flow seamlessly into a warm Family Room with a gas fireplace and direct access to a private rear deck. The updated eat-in Kitchen is appointed with custom wood cabinetry, granite countertops, breakfast bar, five-burner gas range and Sub-Zero refrigerator. Upstairs, the expansive Primary Suite offers a sitting area, walk-in closet and renovated spa-like bath with double vanity and oversized glass-enclosed shower. Two additional bedrooms and an updated hall bath complete the second level. The unfinished lower level with high ceilings offers tremendous potential for a recreation room, home gym, media room or office while providing abundant storage. Additional highlights include hardwood floors, recessed lighting, plantation shutters, first-floor laundry, powder room and attached two-car garage. Residents enjoy 24-hour gated security and resort-style amenities including a clubhouse, fitness center, outdoor pool, tennis/pickleball courts and playground. Ideally located near shopping, dining, major highways and direct NYC bus service just outside the gate, this exceptional home offers carefree living in one of Livingston's most sought-after communities.Rooms Sizes
Kitchen:
12x14 First
Dining Room:
12x13 First
Living Room:
21x15 First
Family Room:
14x25 First
Den:
n/a
Bedroom 1:
20x21 Second
Bedroom 2:
14x15 Second
Bedroom 3:
12x15 Second
Bedroom 4:
n/a
Room Levels
Basement:
Utility Room
Ground:
n/a
Level 1:
FamilyRm,Foyer,GarEnter,Kitchen,Laundry,LivDinRm,PowderRm
Level 2:
3 Bedrooms, Bath Main, Bath(s) Other, Foyer
Level 3:
n/a
Level Other:
n/a
Room Features
Kitchen:
Breakfast Bar
Dining Room:
Living/Dining Combo
Master Bedroom:
Full Bath, Walk-In Closet
Bath:
Stall Shower
Interior Features
Square Foot:
2,311
Year Renovated:
n/a
Basement:
Yes - French Drain, Full, Unfinished
Full Baths:
2
Half Baths:
1
Appliances:
Carbon Monoxide Detector, Central Vacuum, Cooktop - Gas, Dishwasher, Dryer, Microwave Oven, Refrigerator, Washer
Flooring:
Carpeting, Wood
Fireplaces:
1
Fireplace:
Family Room, Gas Fireplace
Interior:
Blinds,CODetect,FireExtg,CeilHigh,SmokeDet,StallTub,WlkInCls
Exterior Features
Garage Space:
2-Car
Garage:
Attached Garage
Driveway:
2 Car Width, Blacktop, On-Street Parking
Roof:
Composition Shingle
Exterior:
Stone, Vinyl Siding
Swimming Pool:
Yes
Pool:
Association Pool
Utilities
Heating System:
2 Units, Forced Hot Air
Heating Source:
Gas-Natural
Cooling:
Central Air, Multi-Zone Cooling
Water Heater:
Gas
Water:
Public Water
Sewer:
Public Sewer
Services:
Cable TV Available, Fiber Optic Available
Lot Features
Acres:
46.87
Lot Dimensions:
n/a
Lot Features:
Level Lot
School Information
Elementary:
n/a
Middle:
HERITAGE
High School:
LIVINGSTON
Community Information
County:
Essex
Town:
Livingston Twp.
Neighborhood:
The Fairways
Application Fee:
n/a
Association Fee:
$800 - Monthly
Fee Includes:
Maintenance-Common Area, Maintenance-Exterior, Snow Removal
Amenities:
ClubHous,Exercise,KitFacil,MulSport,Playgrnd,PoolOtdr,Tennis
Pets:
Yes
Financial Considerations
List Price:
$925,000
Tax Amount:
$15,965
Land Assessment:
$225,000
Build. Assessment:
$405,800
Total Assessment:
$630,800
Tax Rate:
2.53
Tax Year:
2025
Ownership Type:
Condominium
Listing Information
MLS ID:
4064201
List Date:
11-11-2026
Days On Market:
1
Listing Broker:
WEICHERT REALTORS
Listing Agent:
Victoria Carter


Request More Information
Shawn and Diane Fox
RE/MAX American Dream
3108 Route 10 West
Denville, NJ 07834
Call: (973) 277-7853
Web: EdenLaneLiving.com
