833 Salem Ave
Hillside Twp, NJ 07205
Price: $1,099,000
GSMLS: 4064251Type: Single Family
Style: Colonial
Beds: 8
Baths: 4 Full & 2 Half
Garage: 2-Car
Year Built: 1929
Acres: 0.38
Property Tax: $23,475
Description
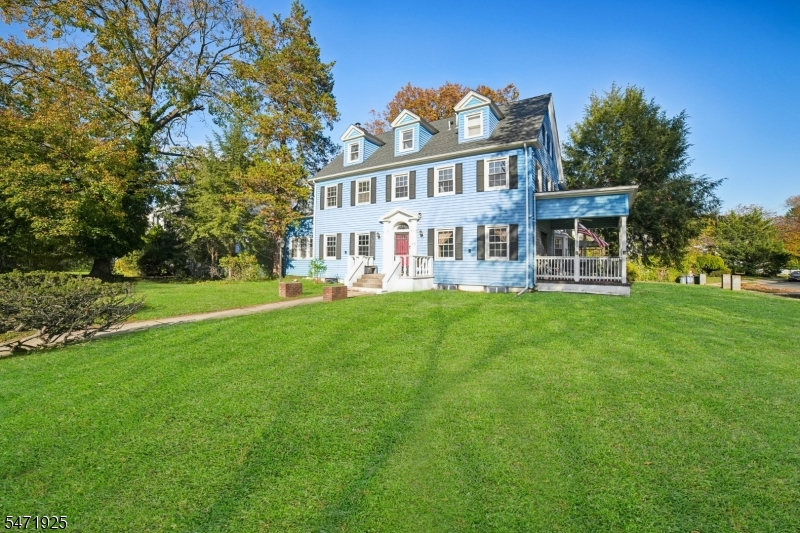
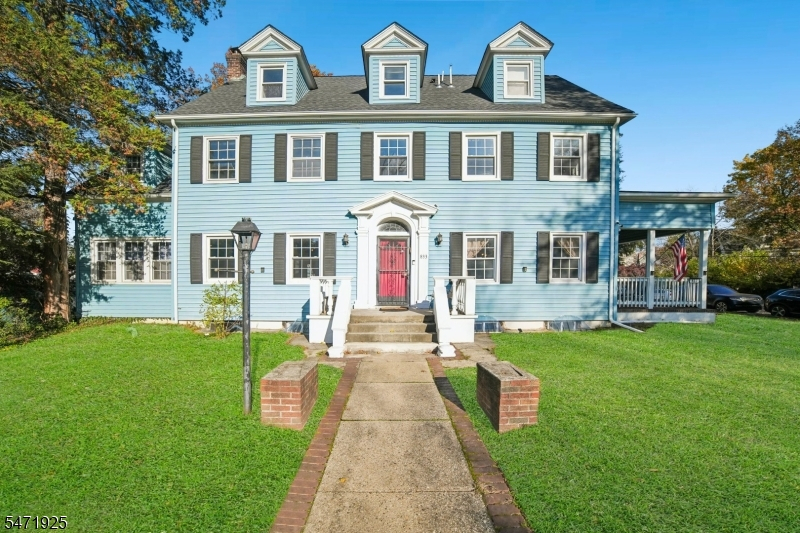
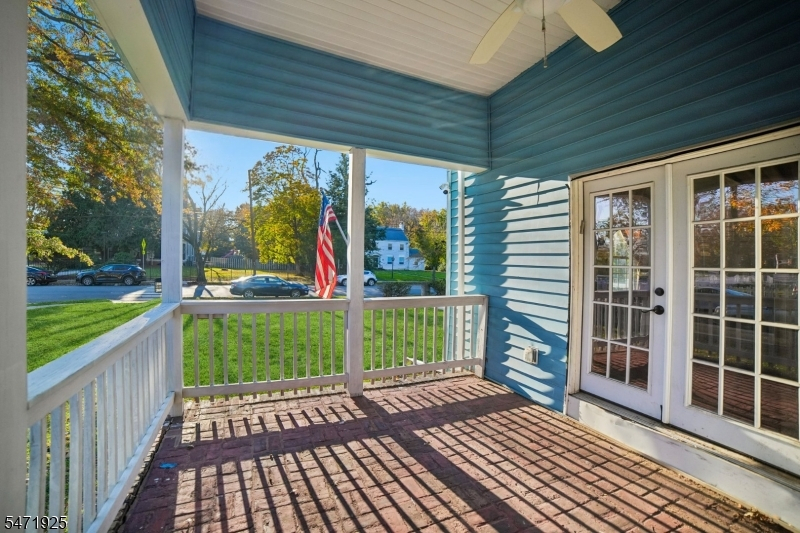
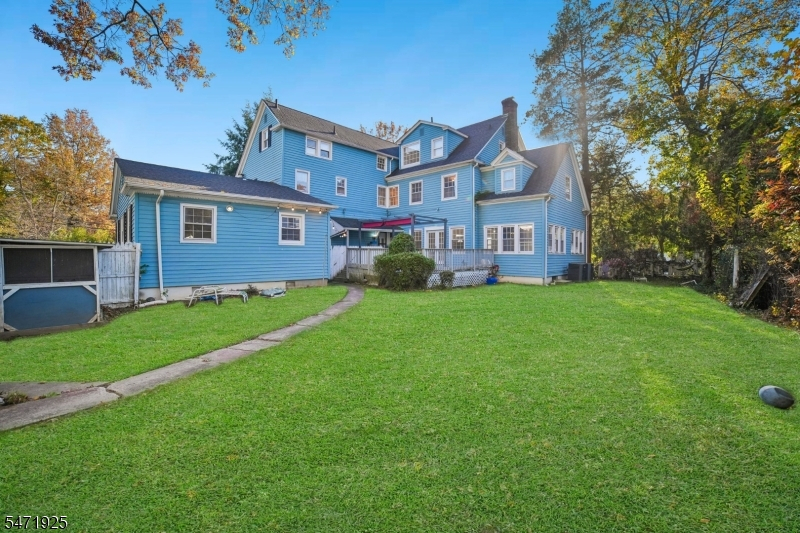
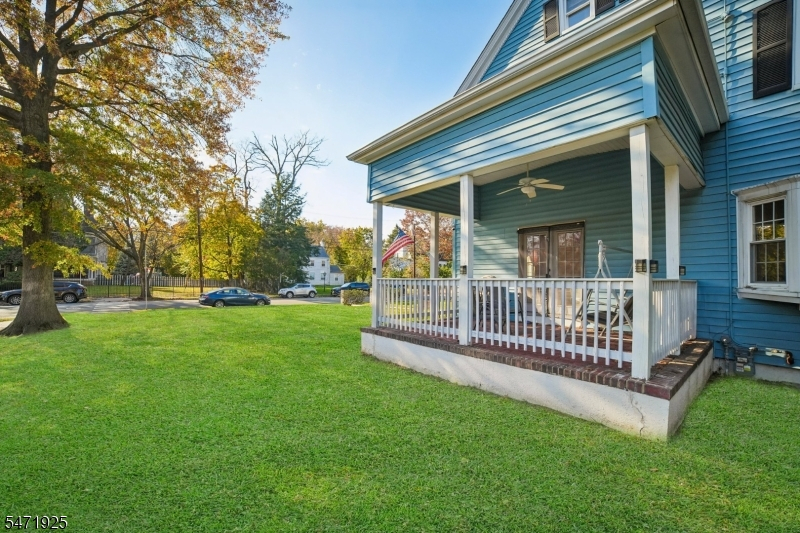
Timeless elegance meets exceptional living at 833 Salem Avenue, a distinguished 1929 Colonial in Hillside's coveted Westminster section. Rich in architectural character, this impressive residence showcases a grand foyer, original staircase, intricate moldings, and gracious spaces designed for effortless entertaining. The stunning chef's kitchen features quartz countertops, an oversized island, double ovens, double refrigerators, double dishwashers, double sinks, and an extraordinary custom pantry. Elegant formal living and dining rooms, a fireplace, inviting outdoor spaces, and a sun drenched sunroom create the perfect balance of sophistication and comfort. With 8 bedrooms, 4 full baths, and 2 powder rooms, the home offers remarkable versatility. The luxurious primary suite provides a private retreat, while additional bedrooms across three finished levels offer endless possibilities. A finished basement adds valuable recreation and entertainment space. Situated on approximately 0.38 acres with convenient access to NYC, Newark Liberty International Airport, and major highways. A residence of this character, scale, and distinction is truly a rare find. Experience the grandeur, envision the possibilities, and make this exceptional Westminster estate your own. Schedule your private showing today!
Rooms Sizes
Kitchen:
12x24 First
Dining Room:
14x27 First
Living Room:
14x27 First
Family Room:
First
Den:
n/a
Bedroom 1:
14x17 Second
Bedroom 2:
10x21 First
Bedroom 3:
12x20 Second
Bedroom 4:
14x12 Second
Room Levels
Basement:
Rec Room, Storage Room
Ground:
n/a
Level 1:
1Bedroom,BathOthr,DiningRm,FamilyRm,Foyer,Kitchen,LivingRm,Office,Pantry,SittngRm,Sunroom
Level 2:
4 Or More Bedrooms, Bath Main, Bath(s) Other, Laundry Room
Level 3:
3 Bedrooms, Bath(s) Other
Level Other:
n/a
Room Features
Kitchen:
Breakfast Bar, Center Island, Eat-In Kitchen, Pantry, Separate Dining Area
Dining Room:
Formal Dining Room
Master Bedroom:
Full Bath, Walk-In Closet
Bath:
Stall Shower
Interior Features
Square Foot:
n/a
Year Renovated:
2019
Basement:
Yes - Finished, Walkout
Full Baths:
4
Half Baths:
2
Appliances:
Carbon Monoxide Detector, Cooktop - Gas, Dishwasher, Dryer, Freezer-Freestanding, Instant Hot Water, Kitchen Exhaust Fan, Microwave Oven, Range/Oven-Gas, Refrigerator, Self Cleaning Oven, Washer
Flooring:
Wood
Fireplaces:
1
Fireplace:
Living Room
Interior:
CODetect,CedrClst,Drapes,FireExtg,CeilHigh,SecurSys,StallShw,WlkInCls,WndwTret
Exterior Features
Garage Space:
2-Car
Garage:
Detached Garage
Driveway:
2 Car Width
Roof:
Asphalt Shingle
Exterior:
Vinyl Siding
Swimming Pool:
No
Pool:
n/a
Utilities
Heating System:
2 Units, Forced Hot Air, Multi-Zone
Heating Source:
Gas-Natural
Cooling:
2 Units, Central Air
Water Heater:
n/a
Water:
Public Water
Sewer:
Public Sewer
Services:
n/a
Lot Features
Acres:
0.38
Lot Dimensions:
110X150
Lot Features:
Corner
School Information
Elementary:
n/a
Middle:
n/a
High School:
n/a
Community Information
County:
Union
Town:
Hillside Twp.
Neighborhood:
Westminster
Application Fee:
n/a
Association Fee:
n/a
Fee Includes:
n/a
Amenities:
n/a
Pets:
n/a
Financial Considerations
List Price:
$1,099,000
Tax Amount:
$23,475
Land Assessment:
$97,700
Build. Assessment:
$166,100
Total Assessment:
$263,800
Tax Rate:
8.90
Tax Year:
2025
Ownership Type:
Fee Simple
Listing Information
MLS ID:
4064251
List Date:
11-11-2026
Days On Market:
1
Listing Broker:
PROMINENT PROPERTIES SIR
Listing Agent:
Ryan Mcgurl


Request More Information
Shawn and Diane Fox
RE/MAX American Dream
3108 Route 10 West
Denville, NJ 07834
Call: (973) 277-7853
Web: EdenLaneLiving.com
