88 Morgan St
Jersey City, NJ 07302
Price: $2,150,000
GSMLS: 4064252Type: Condo/Townhouse/Co-op
Style: Hi-Rise
Beds: 3
Baths: 2 Full
Garage: 1-Car
Year Built: 2008
Acres: 1.73
Property Tax: $2,068
Description
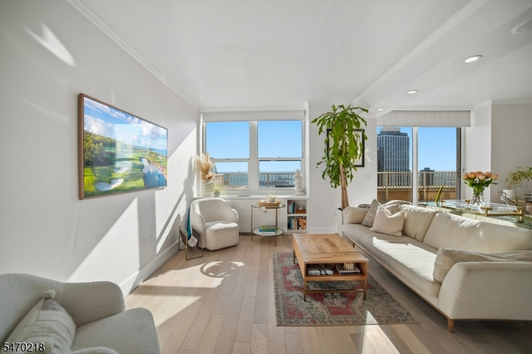
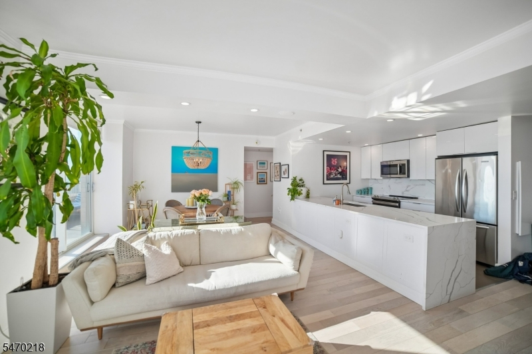
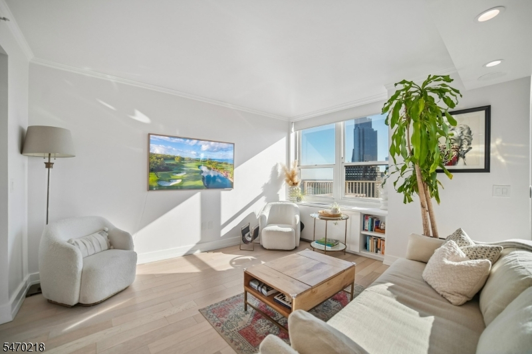
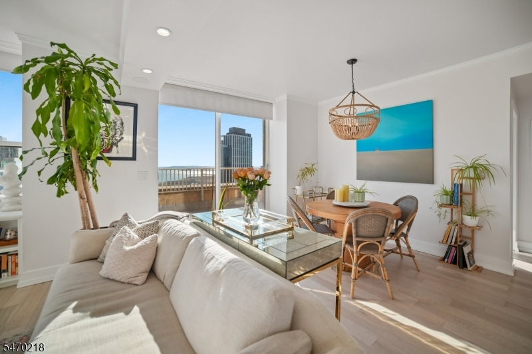
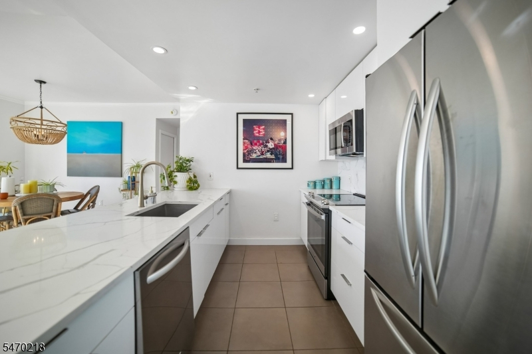
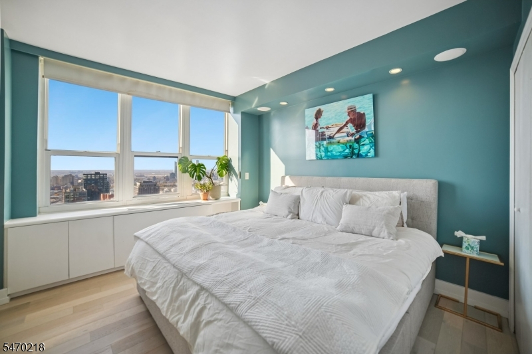
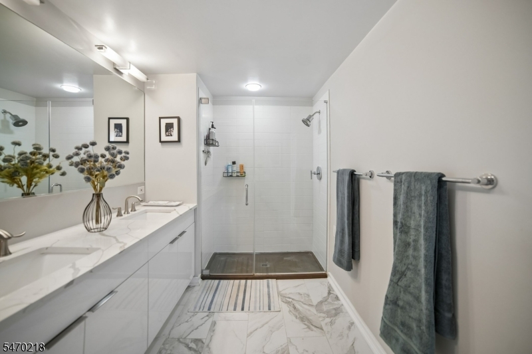
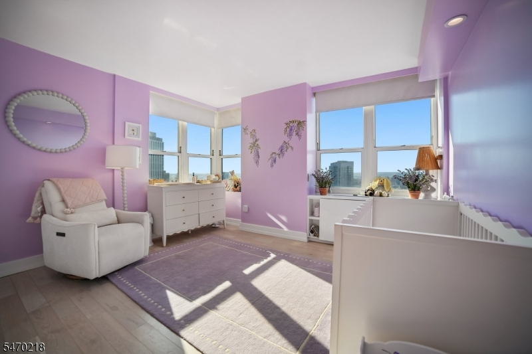
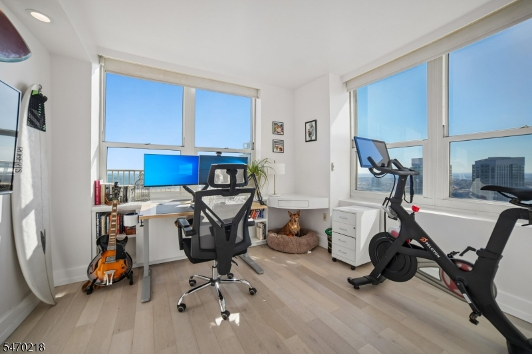
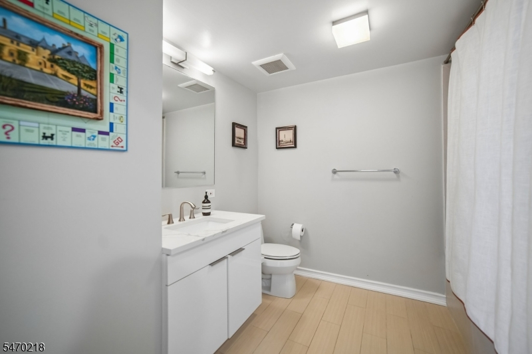
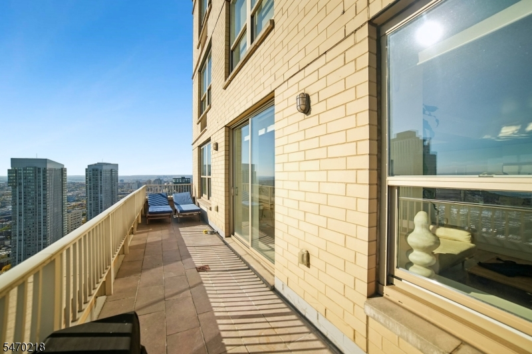
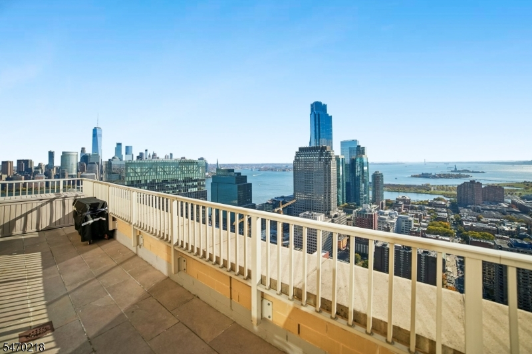
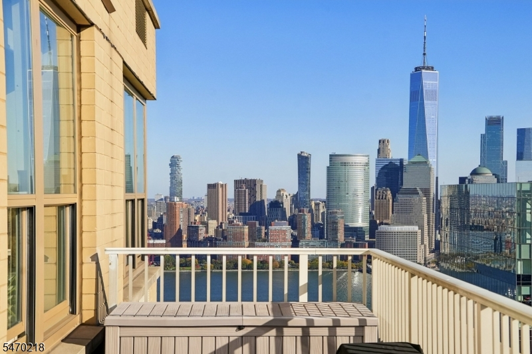
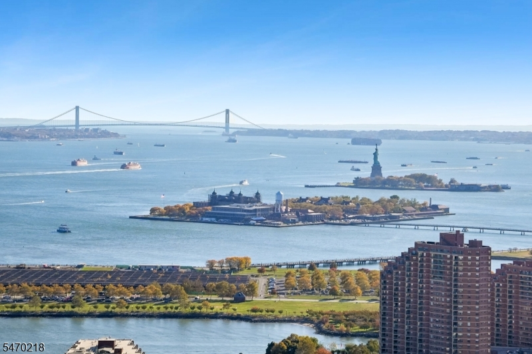
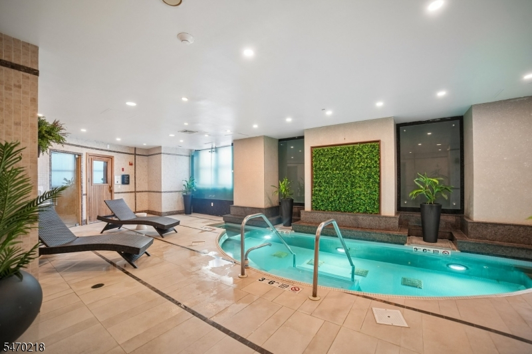
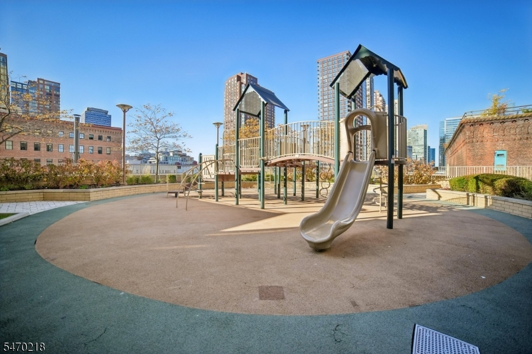
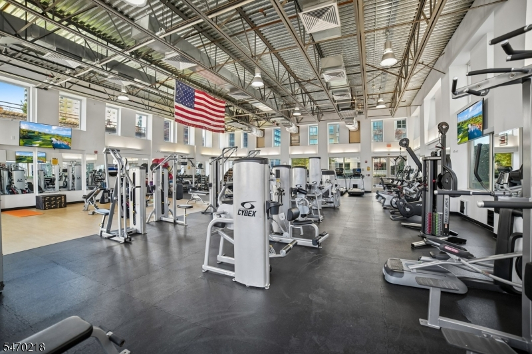
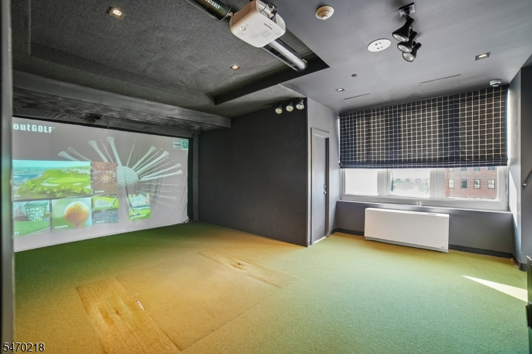
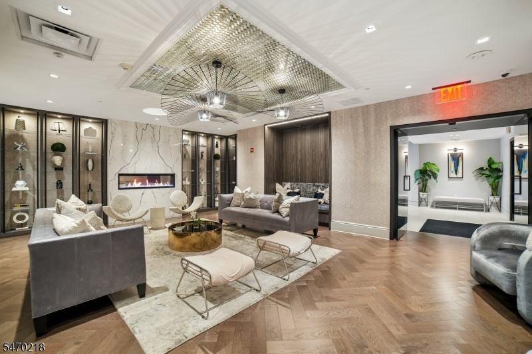
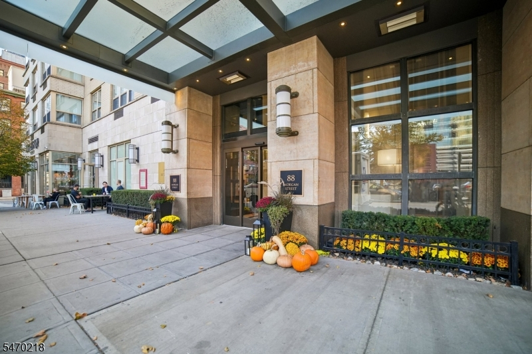
Experience luxury living in this 50th-floor corner penthouse featuring 3 bedrooms, 2 full baths, and a rare private terrace spanning the length of the home. South and west exposures offer breathtaking views of Manhattan, One World Trade, the Statue of Liberty, Hudson River, and Jersey City skyline. The open living and dining area features European white oak floors, crown moulding, recessed lighting, and built-in speakers. The kitchen boasts ceiling-height cabinetry, Calacatta Sponda quartz countertops, a waterfall island, and convection range. All bedrooms feature oversized windows, motorized shades, and California Closets. The primary bath offers a double vanity, walk-in shower, and Calacatta tile floors. 88 Morgan provides 24-hour doorman and concierge service, plus 41,000 square feet of amenities including lounges, media room, children's playroom, fitness center, golf simulator, and a newly renovated heated outdoor pool with cabanas, jacuzzi, and saunas. CVS, CycleBar, and a caf are on site, with Whole Foods just one block away. Conveniently located minutes from the NYC ferry, Exchange Place and Grove Street PATH stations, Harborside Light Rail, parks, shopping, and dining.
Rooms Sizes
Kitchen:
11x9 First
Dining Room:
7x13 First
Living Room:
15x14 First
Family Room:
n/a
Den:
n/a
Bedroom 1:
18x13 First
Bedroom 2:
14x13 First
Bedroom 3:
11x11 First
Bedroom 4:
n/a
Room Levels
Basement:
n/a
Ground:
n/a
Level 1:
3 Bedrooms, Bath Main, Bath(s) Other, Dining Room, Family Room, Foyer, Kitchen, Pantry, Utility Room
Level 2:
n/a
Level 3:
n/a
Level Other:
n/a
Room Features
Kitchen:
Center Island
Dining Room:
Living/Dining Combo
Master Bedroom:
1st Floor, Full Bath
Bath:
Stall Shower
Interior Features
Square Foot:
n/a
Year Renovated:
2021
Basement:
No
Full Baths:
2
Half Baths:
0
Appliances:
Carbon Monoxide Detector, Cooktop - Gas, Dishwasher, Kitchen Exhaust Fan, Refrigerator, Stackable Washer/Dryer
Flooring:
Wood
Fireplaces:
No
Fireplace:
n/a
Interior:
Blinds,CODetect,AlrmFire,StallShw,TubShowr
Exterior Features
Garage Space:
1-Car
Garage:
Assigned
Driveway:
Additional Parking, On-Street Parking, Parking Lot-Shared
Roof:
See Remarks
Exterior:
Cinder Block
Swimming Pool:
Yes
Pool:
Association Pool
Utilities
Heating System:
Forced Hot Air
Heating Source:
See Remarks
Cooling:
Central Air
Water Heater:
n/a
Water:
Public Water
Sewer:
Public Sewer
Services:
n/a
Lot Features
Acres:
1.73
Lot Dimensions:
200X377.7 1.64
Lot Features:
Skyline View
School Information
Elementary:
n/a
Middle:
n/a
High School:
n/a
Community Information
County:
Hudson
Town:
Jersey City
Neighborhood:
Trump Jersey City
Application Fee:
n/a
Association Fee:
$1,439 - Monthly
Fee Includes:
Heat, Maintenance-Common Area, Maintenance-Exterior, See Remarks, Water Fees
Amenities:
Billiards Room, Club House, Elevator, Exercise Room, Playground, Pool-Outdoor, Storage
Pets:
Call
Financial Considerations
List Price:
$2,150,000
Tax Amount:
$2,068
Land Assessment:
$88,600
Build. Assessment:
$0
Total Assessment:
$88,600
Tax Rate:
2.34
Tax Year:
2025
Ownership Type:
Condominium
Listing Information
MLS ID:
4064252
List Date:
11-11-2026
Days On Market:
0
Listing Broker:
PROMINENT PROPERTIES SIR
Listing Agent:
Ryan Mcgurl


Request More Information
Shawn and Diane Fox
RE/MAX American Dream
3108 Route 10 West
Denville, NJ 07834
Call: (973) 277-7853
Web: EdenLaneLiving.com
