21 Linwood Dr
Monroe Twp, NJ 08831
Price: $1,899,000
GSMLS: 4064260Type: Single Family
Style: Colonial
Beds: 5
Baths: 3 Full & 1 Half
Garage: 3-Car
Year Built: 2006
Acres: 0.00
Property Tax: $19,503
Description
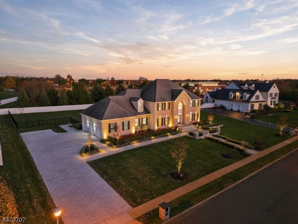
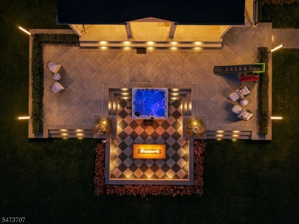
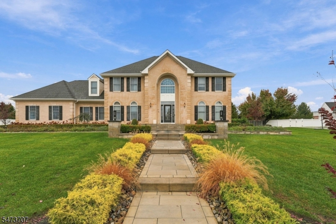
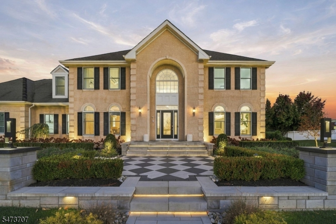
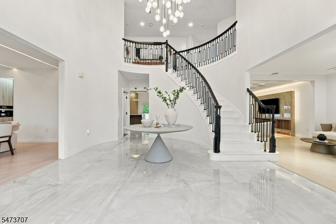
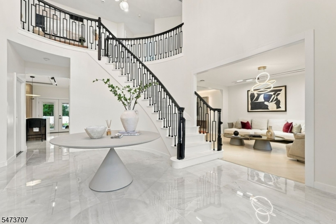
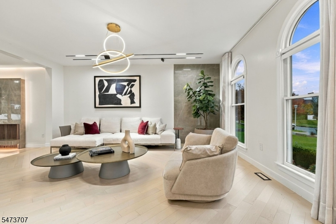
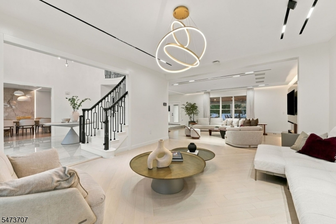
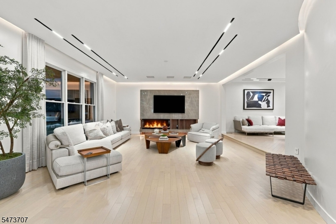
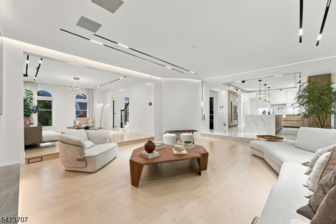
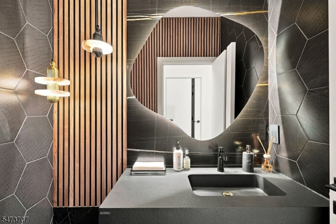
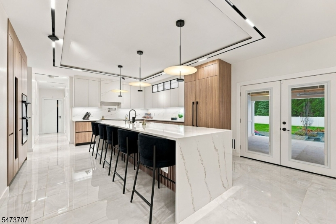
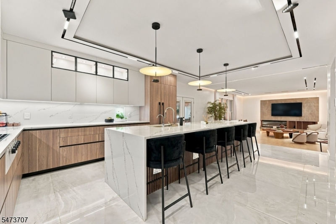
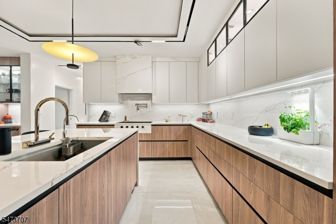
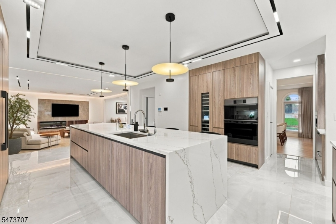
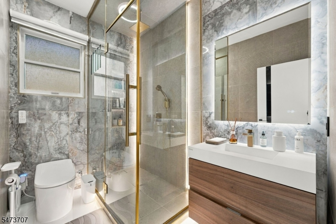
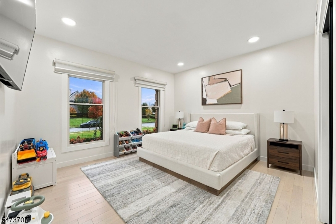
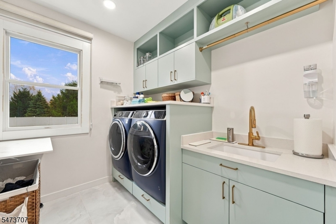
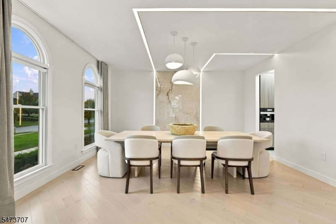
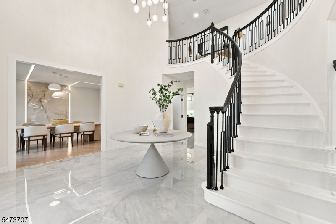
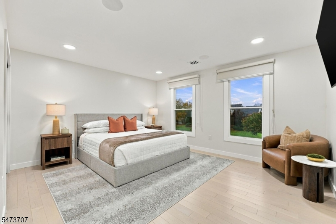
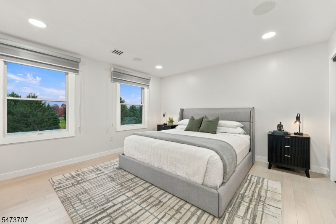
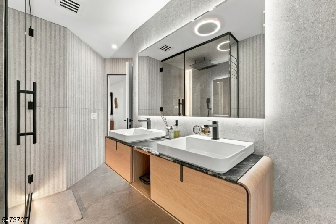
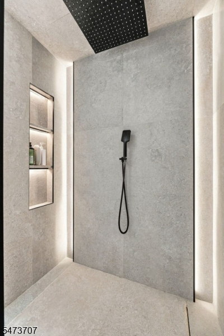
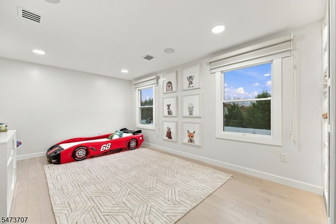
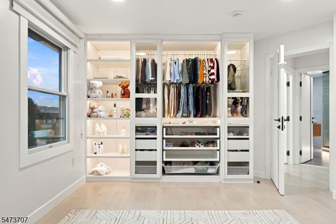
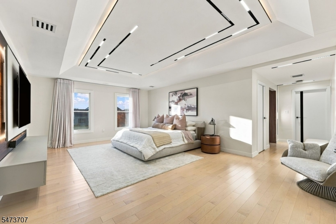
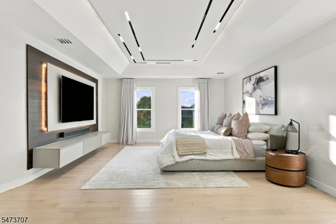
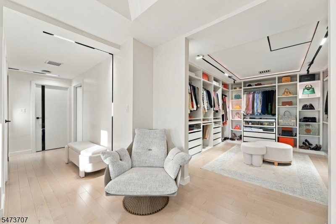
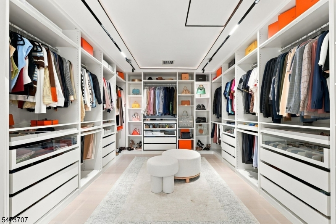
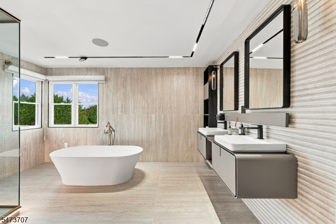
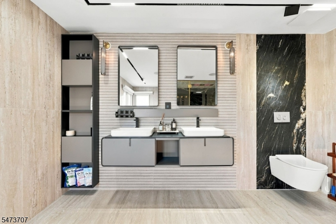
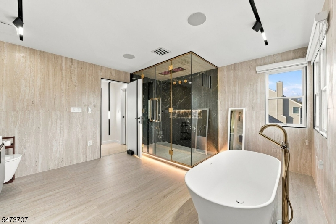
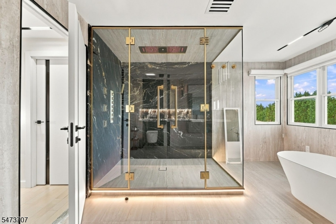
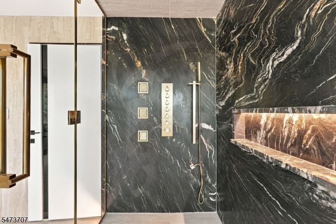
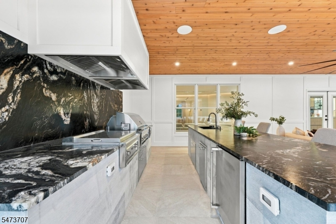
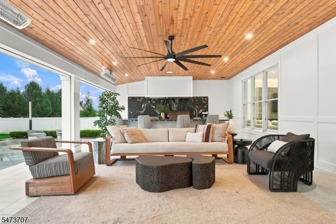
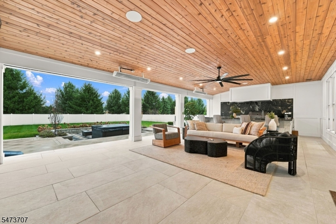
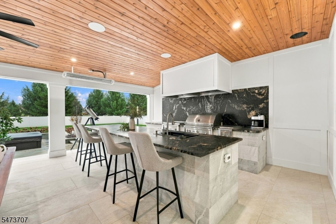
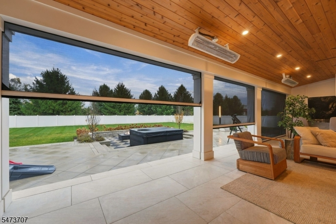
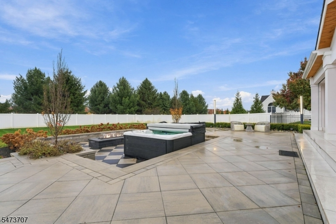
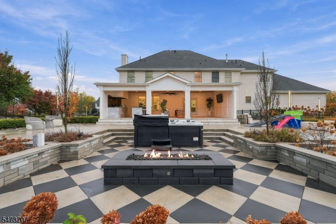
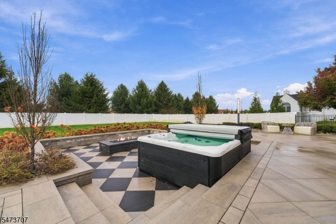
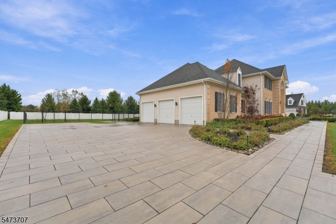
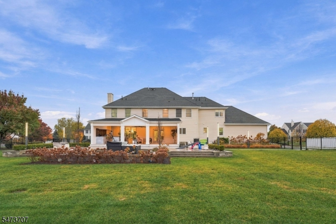
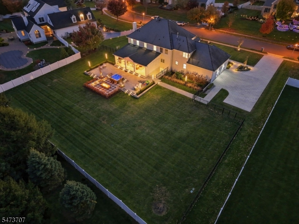
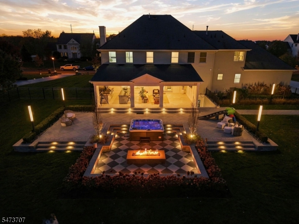
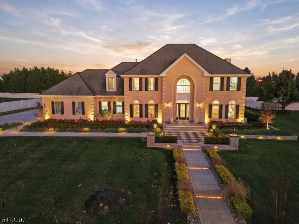
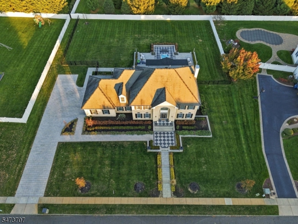
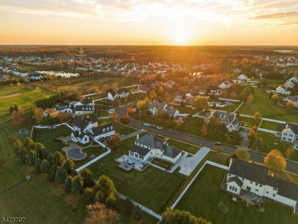
Experience exceptional modern luxury at 21 Linwood Drive in desirable Monroe Township! This beautifully reimagined 5-bedroom, 3.5-bath residence blends sophisticated design with exceptional indoor-outdoor living. Extensive renovations showcase 4-inch oak flooring, porcelain tile foyer, high ceilings, designer lighting, and refined finishes throughout. The stunning redesigned kitchen features quartz countertops, an oversized center island, premium Thermador, Miele, and Sub-Zero appliances, refrigerated drawers, and a beverage fridge. The luxurious primary suite offers two spacious closets and a spa-inspired bath with heated floors. Additional highlights include a whole-house speaker system, two-zone central air, water filtration, and generator. An extraordinary outdoor retreat features an approximately 800 sq. ft. covered, heated entertaining pavilion with a fully equipped outdoor kitchen, ideal for year-round enjoyment. Paver patios, hot tub, fire pit, irrigation system, and expansive paver driveway and walkway complete this resort-inspired setting. The spacious unfinished basement offers high ceilings, existing plumbing, and excellent potential for customization. Conveniently located near Oak Tree Elementary School, shopping, dining, parks, and major highways. A rare opportunity to enjoy luxury, comfort, and exceptional entertaining!
Rooms Sizes
Kitchen:
24x21 First
Dining Room:
15x16 First
Living Room:
15x18 First
Family Room:
21x18 First
Den:
n/a
Bedroom 1:
28x23 Second
Bedroom 2:
19x11 Second
Bedroom 3:
15x14 Second
Bedroom 4:
15x12 Second
Room Levels
Basement:
Storage Room, Utility Room, Walkout
Ground:
n/a
Level 1:
1Bedroom,BathMain,BathOthr,DiningRm,FamilyRm,Foyer,GarEnter,Kitchen,Laundry,LivingRm,Pantry
Level 2:
4+Bedrms,BathMain,BathOthr,SeeRem
Level 3:
n/a
Level Other:
n/a
Room Features
Kitchen:
Center Island, Eat-In Kitchen, Pantry
Dining Room:
Formal Dining Room
Master Bedroom:
Full Bath, Walk-In Closet
Bath:
Jetted Tub, Stall Shower
Interior Features
Square Foot:
4,122
Year Renovated:
n/a
Basement:
Yes - Full
Full Baths:
3
Half Baths:
1
Appliances:
Dishwasher, Dryer, Microwave Oven, Range/Oven-Gas, Refrigerator, See Remarks, Self Cleaning Oven, Wall Oven(s) - Gas, Washer
Flooring:
Carpeting, See Remarks, Wood
Fireplaces:
1
Fireplace:
Gas Fireplace
Interior:
Blinds
Exterior Features
Garage Space:
3-Car
Garage:
Detached Garage
Driveway:
Paver Block
Roof:
Wood Shingle
Exterior:
Stone, Stucco
Swimming Pool:
Yes
Pool:
In-Ground Pool
Utilities
Heating System:
Forced Hot Air, Multi-Zone
Heating Source:
Electric, Gas-Natural
Cooling:
Ceiling Fan, Central Air
Water Heater:
Gas
Water:
Public Water
Sewer:
Public Sewer
Services:
Garbage Included
Lot Features
Acres:
0.00
Lot Dimensions:
n/a
Lot Features:
Level Lot
School Information
Elementary:
n/a
Middle:
n/a
High School:
n/a
Community Information
County:
Middlesex
Town:
Monroe Twp.
Neighborhood:
Crossings at Monroe
Application Fee:
n/a
Association Fee:
$35 - Monthly
Fee Includes:
n/a
Amenities:
n/a
Pets:
n/a
Financial Considerations
List Price:
$1,899,000
Tax Amount:
$19,503
Land Assessment:
$214,000
Build. Assessment:
$468,400
Total Assessment:
$682,400
Tax Rate:
2.74
Tax Year:
2025
Ownership Type:
Fee Simple
Listing Information
MLS ID:
4064260
List Date:
11-11-2026
Days On Market:
0
Listing Broker:
SIGNATURE REALTY NJ
Listing Agent:
Melissa Gonzales


Request More Information
Shawn and Diane Fox
RE/MAX American Dream
3108 Route 10 West
Denville, NJ 07834
Call: (973) 277-7853
Web: EdenLaneLiving.com
