1318 Chestnut St
Manville Boro, NJ 08835
Price: $450,000
GSMLS: 4064266Type: Single Family
Style: Cape Cod
Beds: 4
Baths: 2 Full
Garage: 1-Car
Year Built: 1963
Acres: 0.23
Property Tax: $9,522
Description
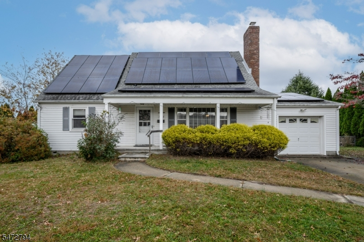
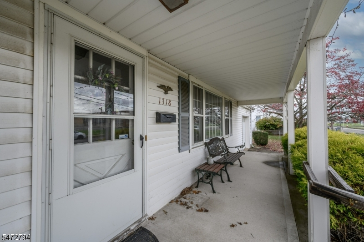
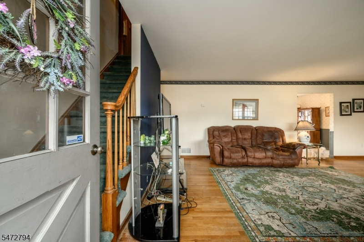
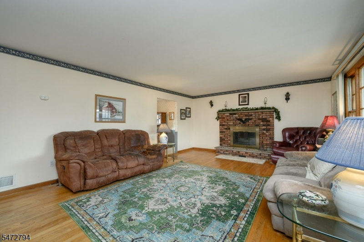
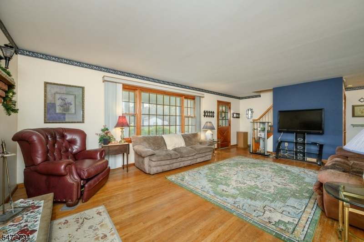
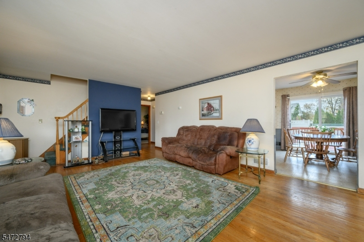
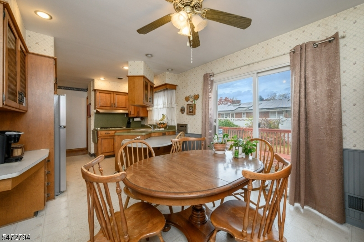
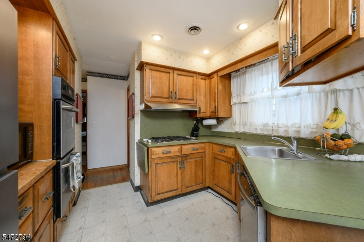
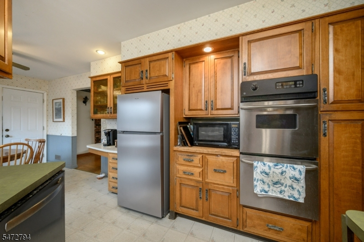
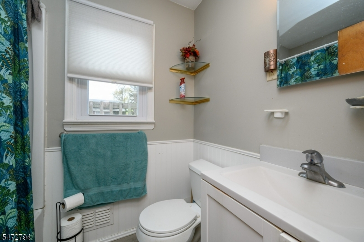
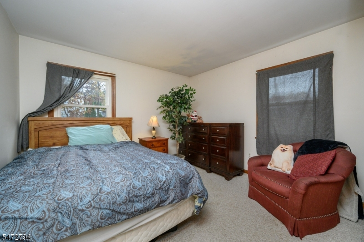
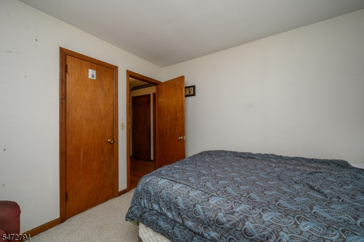
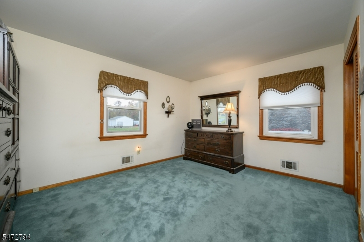
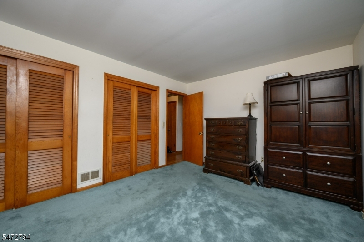
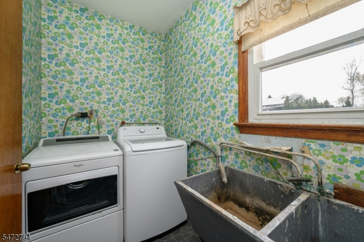
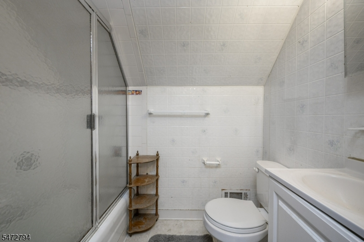
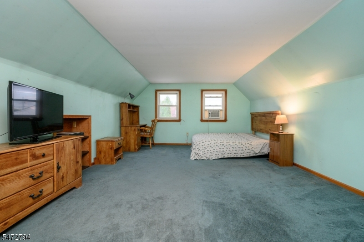
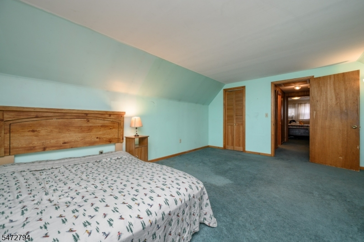
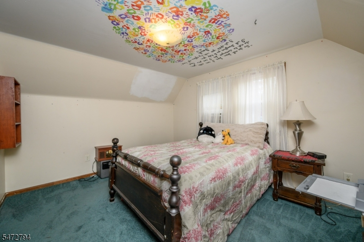
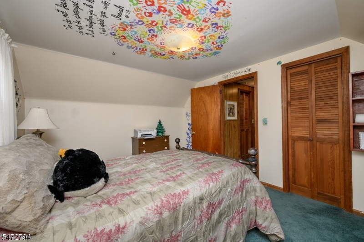
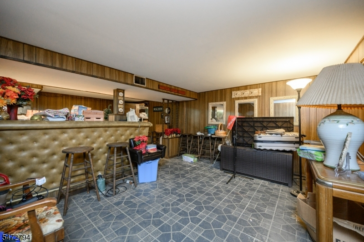
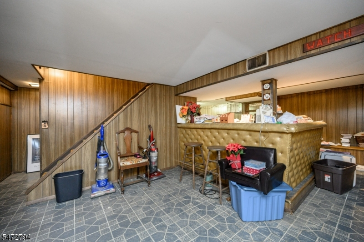
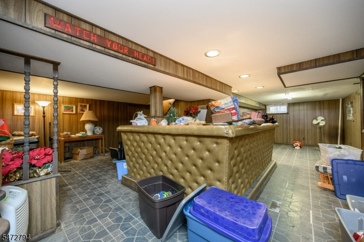
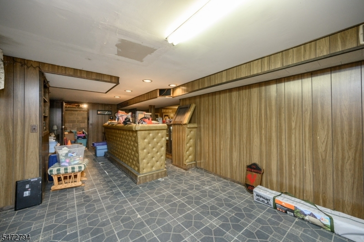
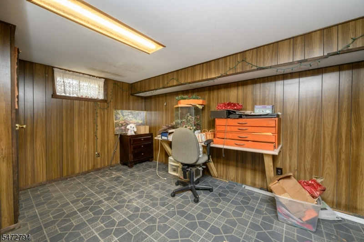
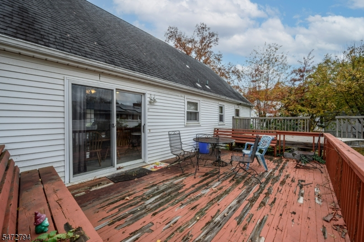
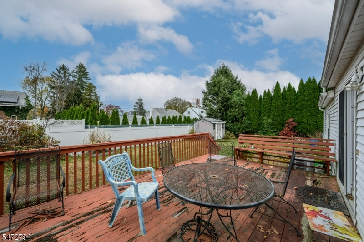
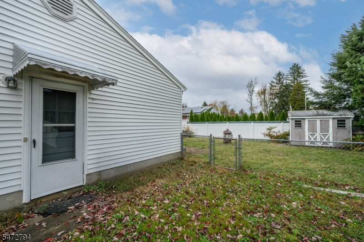
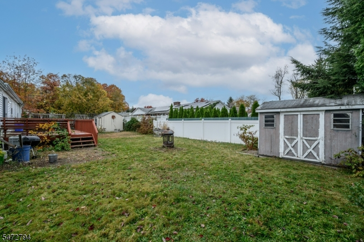
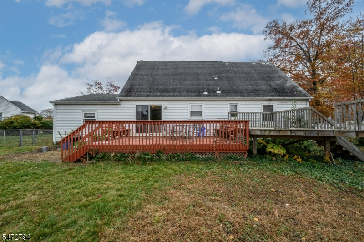
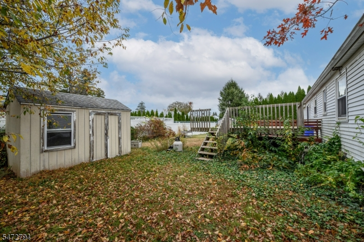
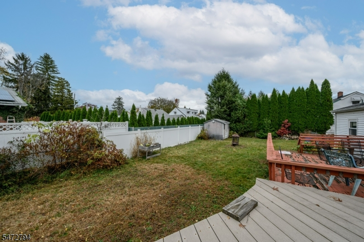
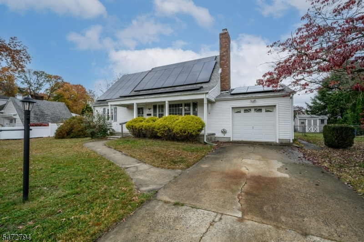
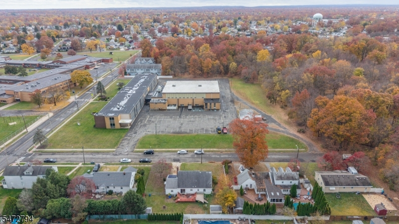
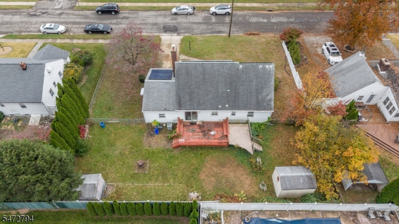
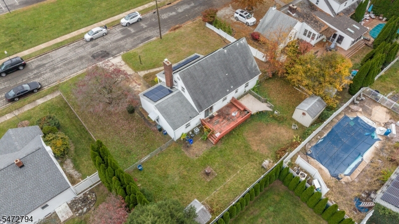
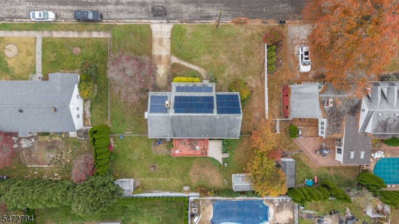
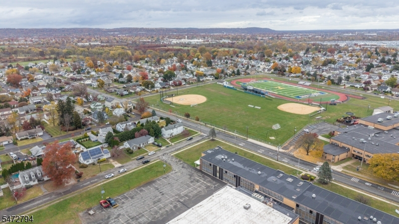
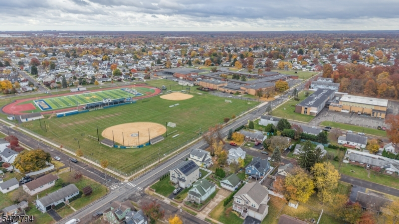
Charming 4 Bed 2 Bath Cape with 1 Car Garage & Partial Finished Basement in desirable Manville could be the one for you! Lovingly owned & maintained, ready & waiting for its new owners to make it their own. Perfectly appointed on a quiet dead-end street in a great neighborhood, just steps to the school, close to shopping, dining, & major roads for a seamless commute. Covered rocking chair front porch welcomes you in to find a spacious, light & bright living room with hardwood floors that shine & a cozy wood burning fireplace that is perfect for the season. A large picture window here brings in tons of natural light. The eat-in-kitchen offers sleek SS appliances including a double oven & toaster in wall, ample cabinet storage, breakfast bar & opens to the sun soaked dining area, with sliders to the rear deck for al fresco dining. 2 generous bedrooms & the main full bath offer easy, accessible living. A dedicated laundry room & garage access round out the main level. Head upstairs to find 2 more large bedrooms, & the 2nd full bath. Partial finished basement is an added bonus, featuring a large rec room with dry bar that is great for entertaining, a versatile bonus room great as a home office, ample storage space & utilities. The plush, private backyard features a deck & storage shed, completely fenced-in for your privacy & comfort. The 1 car garage protects from the elements, and the long driveway offers plenty of guest parking. All of this & more, ready & waiting for you.
Rooms Sizes
Kitchen:
11x11 First
Dining Room:
12x11 First
Living Room:
25x15 First
Family Room:
n/a
Den:
n/a
Bedroom 1:
18x15 Second
Bedroom 2:
12x14 Second
Bedroom 3:
15x12 First
Bedroom 4:
11x12 First
Room Levels
Basement:
Inside Entrance, Office, Rec Room, Storage Room, Utility Room
Ground:
n/a
Level 1:
2 Bedrooms, Bath Main, Dining Room, Kitchen, Laundry Room, Living Room
Level 2:
2 Bedrooms, Attic, Bath(s) Other
Level 3:
n/a
Level Other:
n/a
Room Features
Kitchen:
Breakfast Bar, Eat-In Kitchen, Separate Dining Area
Dining Room:
Formal Dining Room
Master Bedroom:
n/a
Bath:
Tub Shower
Interior Features
Square Foot:
1,630
Year Renovated:
n/a
Basement:
Yes - Finished-Partially, Full
Full Baths:
2
Half Baths:
0
Appliances:
Cooktop - Gas, Dishwasher, Microwave Oven, Refrigerator, Wall Oven(s) - Gas, Washer
Flooring:
Carpeting, Tile, Wood
Fireplaces:
1
Fireplace:
Living Room, Wood Burning
Interior:
BarDry,CODetect,SmokeDet,TubShowr
Exterior Features
Garage Space:
1-Car
Garage:
Attached Garage
Driveway:
1 Car Width, Additional Parking, Concrete, Driveway-Exclusive
Roof:
Asphalt Shingle
Exterior:
Vinyl Siding
Swimming Pool:
No
Pool:
n/a
Utilities
Heating System:
Forced Hot Air
Heating Source:
Gas-Natural, Solar-Leased
Cooling:
Central Air, Window A/C(s)
Water Heater:
Gas
Water:
Public Water
Sewer:
Public Sewer
Services:
Garbage Included
Lot Features
Acres:
0.23
Lot Dimensions:
100X100
Lot Features:
Level Lot
School Information
Elementary:
n/a
Middle:
n/a
High School:
n/a
Community Information
County:
Somerset
Town:
Manville Boro
Neighborhood:
n/a
Application Fee:
n/a
Association Fee:
n/a
Fee Includes:
n/a
Amenities:
n/a
Pets:
n/a
Financial Considerations
List Price:
$450,000
Tax Amount:
$9,522
Land Assessment:
$277,400
Build. Assessment:
$211,200
Total Assessment:
$488,600
Tax Rate:
2.11
Tax Year:
2025
Ownership Type:
Fee Simple
Listing Information
MLS ID:
4064266
List Date:
11-11-2026
Days On Market:
1
Listing Broker:
RE/MAX 1ST ADVANTAGE
Listing Agent:
Robert Dekanski


Request More Information
Shawn and Diane Fox
RE/MAX American Dream
3108 Route 10 West
Denville, NJ 07834
Call: (973) 277-7853
Web: EdenLaneLiving.com
