58-60 Netherwood Ave
Plainfield City, NJ 07062
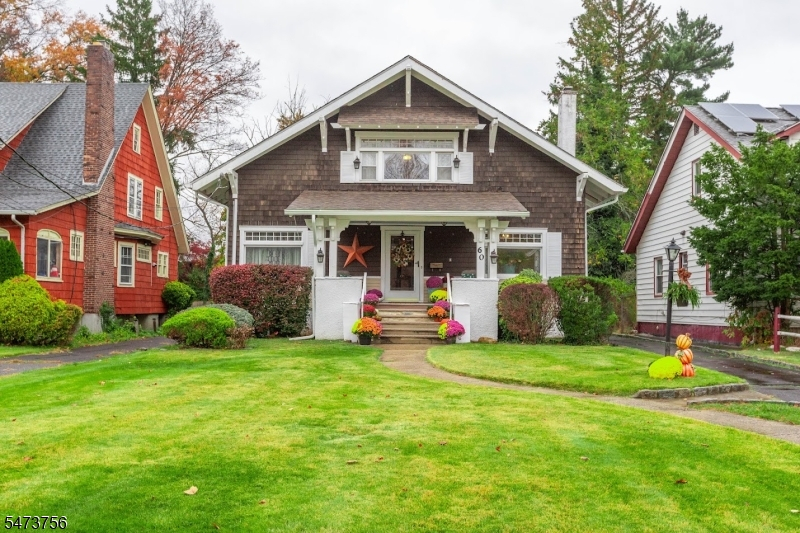
Price: $775,000
GSMLS: 4064298Type: Single Family
Style: Bungalow
Beds: 6
Baths: 2 Full & 1 Half
Garage: No
Year Built: 1912
Acres: 0.00
Property Tax: $10,113
Description
Beautiful True Craftsmen style home with a large welcoming front porch. Enter into a large foyer with plenty original character and original wood floors throughout the home. This home has been freshly painted with a new white kitchen with a storage pantry and a butler's pantry. Large bedrooms with plenty of closet spaces and updated bathrooms. Character is all over this charming home two Dutch doors, several pocket doors, large bedrooms and plenty closet spaces, 10 ft ceiling and beam ceiling in the living and dining rooms. Upgraded lighting and ceiling fans in several rooms. Large bright sunroom with many windows with a large attached two-tier deck and brick grill looking over a large parklike backyard. Central air and heat. Upstairs laundry room with washer and dryer included in the sale of home. The home has a very large unfinished basement with walkout and private paver patio. The basement has two large storage rooms, bathroom and bar area. It has an oversized water heater, French drain, sump pump, private walkout onto plenty of parking for over 5 cars. Backyard has storage shed and beautiful spring trees, shrubbery and flowers. This is a must see! Over 3400 sq. ft. of living and ready to move in. This Home is being sold "AS IS" AND READY FOR YOUR FAMILY TO LIVE LARGE.
Rooms Sizes
Kitchen:
14x12 First
Dining Room:
14x14 First
Living Room:
13x19 First
Family Room:
13x12 First
Den:
13x12 First
Bedroom 1:
13x12 First
Bedroom 2:
33x15 Second
Bedroom 3:
15x11 Second
Bedroom 4:
16x18 Second
Room Levels
Basement:
Bath(s) Other, Laundry Room, Walkout, Workshop
Ground:
n/a
Level 1:
3Bedroom,BathOthr,DiningRm,Foyer,InsdEntr,Kitchen,Laundry,LivingRm,OutEntrn,Pantry,Sunroom,Toilet
Level 2:
3Bedroom,Attic,BathMain,BathOthr,Toilet
Level 3:
n/a
Level Other:
n/a
Room Features
Kitchen:
Center Island, Eat-In Kitchen, Pantry, See Remarks
Dining Room:
Formal Dining Room
Master Bedroom:
Walk-In Closet
Bath:
Stall Shower And Tub
Interior Features
Square Foot:
3,648
Year Renovated:
n/a
Basement:
Yes - Unfinished
Full Baths:
2
Half Baths:
1
Appliances:
Carbon Monoxide Detector, Dishwasher, Freezer-Freestanding, Kitchen Exhaust Fan, Range/Oven-Electric, Range/Oven-Gas, Refrigerator, Self Cleaning Oven, Sump Pump, Washer
Flooring:
Laminate, Tile, Wood
Fireplaces:
1
Fireplace:
Living Room
Interior:
BarWet,CeilBeam,CODetect,Drapes,FireExtg,CeilHigh,SecurSys,SmokeDet,StallShw,StallTub,TubShowr,WlkInCls
Exterior Features
Garage Space:
No
Garage:
On Site, On-Street Parking
Driveway:
2 Car Width, Blacktop
Roof:
Asphalt Shingle
Exterior:
Aluminum,CedarSid,Stucco
Swimming Pool:
No
Pool:
n/a
Utilities
Heating System:
Baseboard - Hotwater, Forced Hot Air, Radiators - Hot Water
Heating Source:
Electric, Gas-Natural
Cooling:
1 Unit, Attic Fan, Ceiling Fan, Central Air
Water Heater:
Gas
Water:
Public Water
Sewer:
Public Sewer
Services:
Cable TV, Garbage Extra Charge
Lot Features
Acres:
0.00
Lot Dimensions:
50X315.44 IRR
Lot Features:
Level Lot, Open Lot, Wooded Lot
School Information
Elementary:
Barlow
Middle:
Maxson
High School:
Plainfield
Community Information
County:
Union
Town:
Plainfield City
Neighborhood:
Netherwood
Application Fee:
n/a
Association Fee:
n/a
Fee Includes:
n/a
Amenities:
Storage
Pets:
Yes
Financial Considerations
List Price:
$775,000
Tax Amount:
$10,113
Land Assessment:
$48,000
Build. Assessment:
$65,300
Total Assessment:
$113,300
Tax Rate:
8.93
Tax Year:
2025
Ownership Type:
Fee Simple
Listing Information
MLS ID:
4064298
List Date:
11-11-2026
Days On Market:
1
Listing Broker:
ARC REAL ESTATE
Listing Agent:
Anita Cright-harvey


Request More Information
Shawn and Diane Fox
RE/MAX American Dream
3108 Route 10 West
Denville, NJ 07834
Call: (973) 277-7853
Web: EdenLaneLiving.com
