129 Dean St
Glen Rock Boro, NJ 07452
Price: $989,000
GSMLS: 4064302Type: Single Family
Style: Ranch
Beds: 4
Baths: 2 Full
Garage: 2-Car
Year Built: 2000
Acres: 0.35
Property Tax: $23,517
Description
Open House Sunday 1PM–4PM.
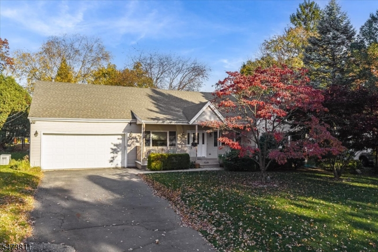
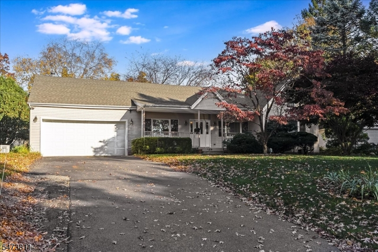
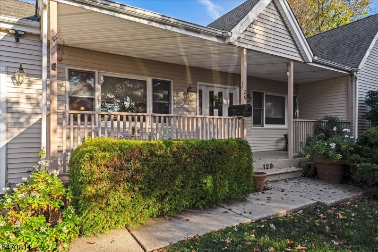
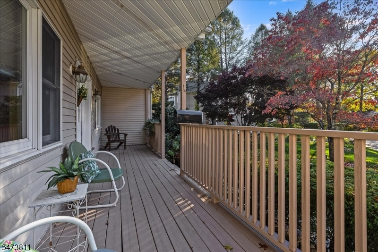
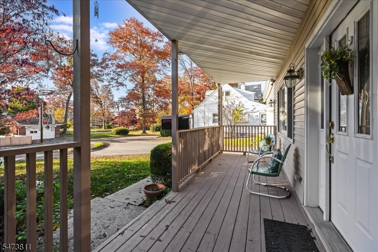
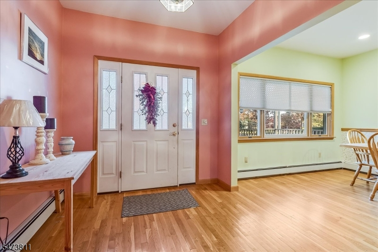
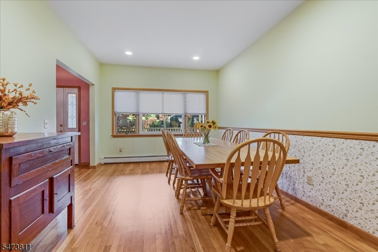
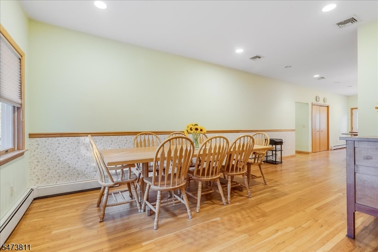
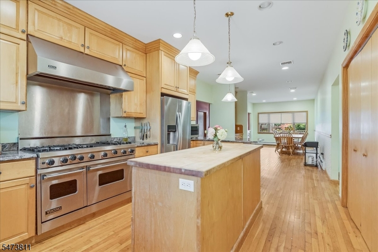
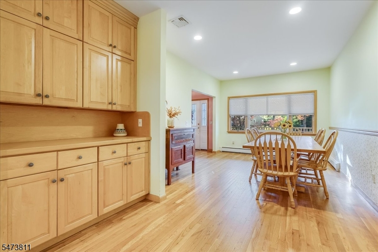
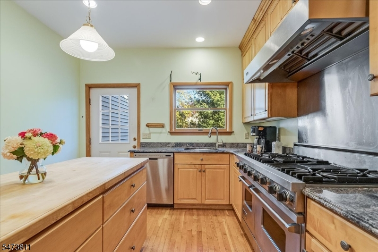
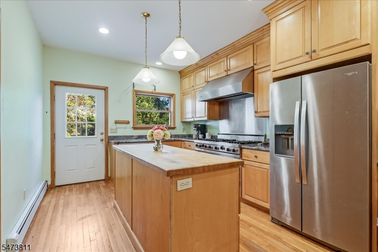
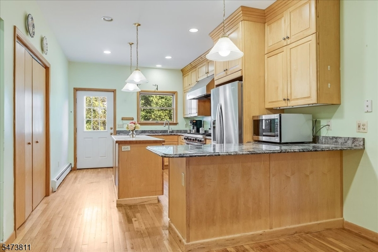
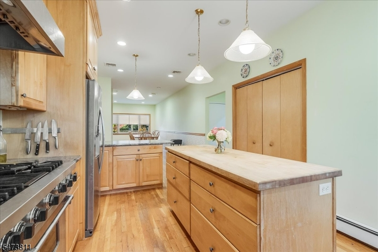
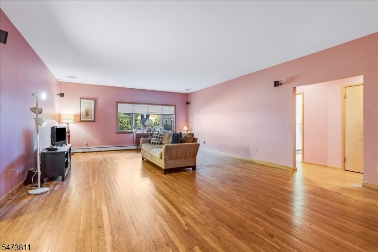
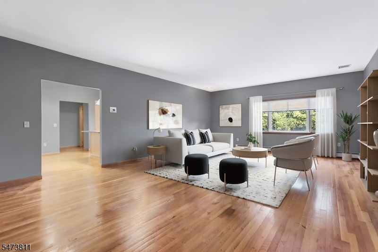
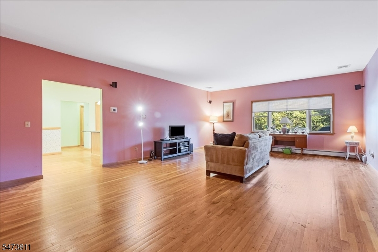
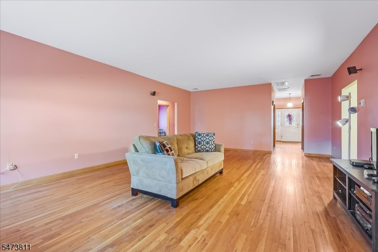
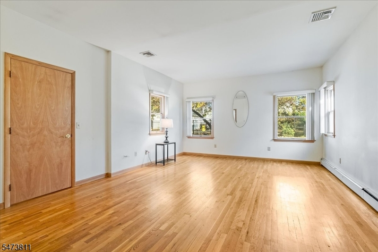
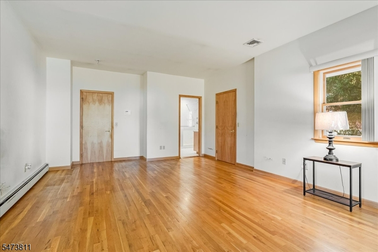
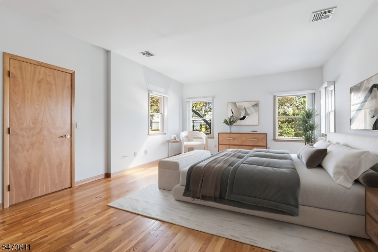
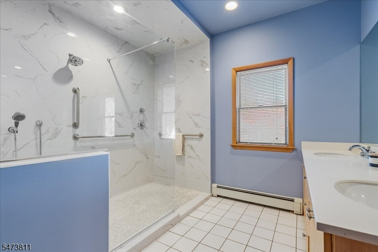
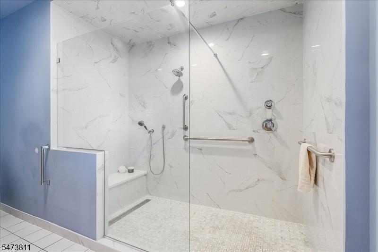
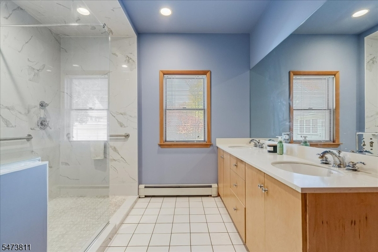
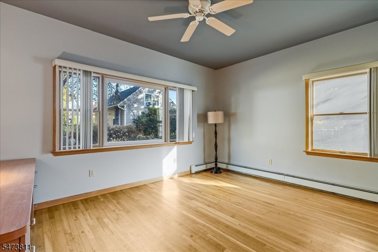
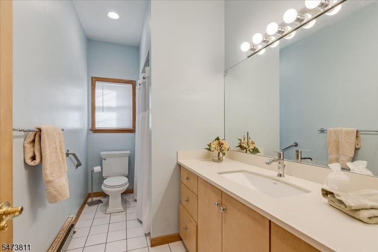
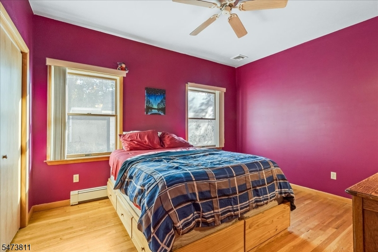
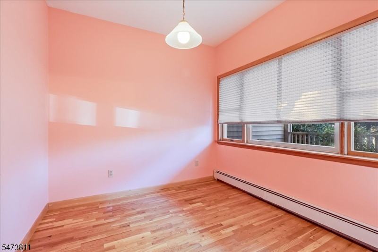
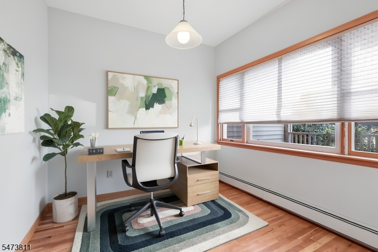
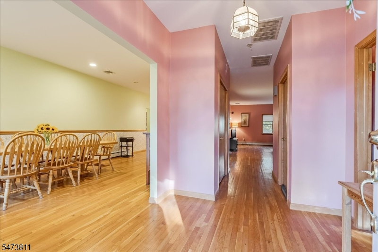
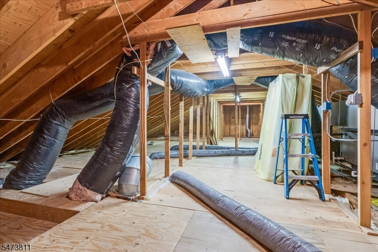
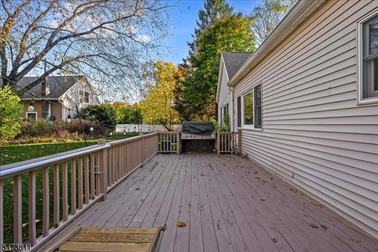
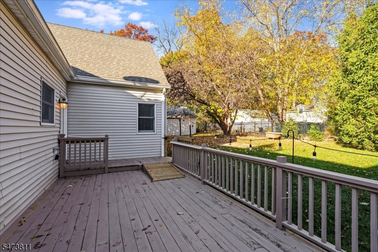
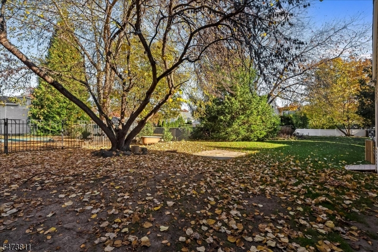
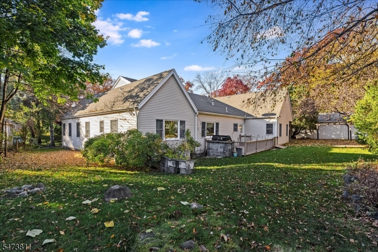
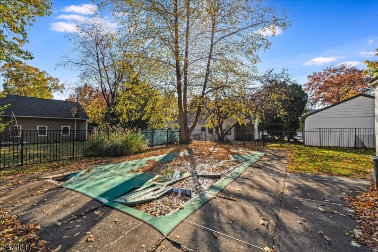
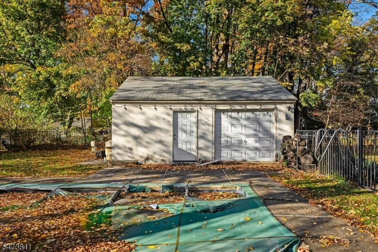
Built in 2000, this expansive ranch-style home offers an impressive 2,750 sq ft of 1st floor living space, providing room, comfort, & endless possibilities in the coveted town of Glen Rock. Featuring 4 generously sized bedrooms, sunlit office & 2 full baths, this home offers a spacious & versatile layout designed for easy living. The oversized living room & lg dining room provide ample space for entertaining family & friends, while the open floor plan creates an inviting flow between the spacious kitchen featuring a center island, double oven range & abundant cabinets. Hardwood floors throughout add warmth & character, & the lovely front porch offers the perfect spot to relax. The primary suite presents a soothing private retreat, complete with walk-in closet & newer bath featuring an expansive shower. Additional highlights include convenient 2 car attached garage, full house generator, in-ground sprinklers, rear deck overlooking the property's in-ground pool & generous outdoor space. The enormous walk-up attic offers exciting potential for expansion, additional living space, or storage. This home is ready for its next chapter & a fresh perspective for what it has to offer. A new color palette & thoughtful updates could completely transform the look & feel of the interior, bringing your own personality to the home. If you've been looking for a home w/generous space, open layout, outdoor amenities, & room to grow, this home is an opportunity to bring your vision to life.Rooms Sizes
Kitchen:
First
Dining Room:
First
Living Room:
First
Family Room:
n/a
Den:
n/a
Bedroom 1:
First
Bedroom 2:
First
Bedroom 3:
First
Bedroom 4:
First
Room Levels
Basement:
n/a
Ground:
n/a
Level 1:
4+Bedrms,BathMain,BathOthr,DiningRm,Foyer,GarEnter,Kitchen,Laundry,LivingRm,Office,Porch
Level 2:
Attic
Level 3:
n/a
Level Other:
n/a
Room Features
Kitchen:
Breakfast Bar, Center Island, Eat-In Kitchen
Dining Room:
Formal Dining Room
Master Bedroom:
1st Floor, Full Bath, Walk-In Closet
Bath:
Stall Shower
Interior Features
Square Foot:
n/a
Year Renovated:
n/a
Basement:
No
Full Baths:
2
Half Baths:
0
Appliances:
Dishwasher, Dryer, Range/Oven-Gas, Refrigerator, Washer
Flooring:
Tile, Wood
Fireplaces:
No
Fireplace:
n/a
Interior:
CODetect,SmokeDet,StallShw,WlkInCls
Exterior Features
Garage Space:
2-Car
Garage:
Attached Garage, Garage Door Opener
Driveway:
2 Car Width
Roof:
Asphalt Shingle
Exterior:
Vinyl Siding
Swimming Pool:
Yes
Pool:
In-Ground Pool, Liner
Utilities
Heating System:
Baseboard - Hotwater
Heating Source:
Gas-Natural
Cooling:
2 Units
Water Heater:
n/a
Water:
Public Water
Sewer:
Public Sewer
Services:
n/a
Lot Features
Acres:
0.35
Lot Dimensions:
97X155;58X84
Lot Features:
Irregular Lot
School Information
Elementary:
n/a
Middle:
GLEN RCK M
High School:
GLEN RCK H
Community Information
County:
Bergen
Town:
Glen Rock Boro
Neighborhood:
n/a
Application Fee:
n/a
Association Fee:
n/a
Fee Includes:
n/a
Amenities:
n/a
Pets:
n/a
Financial Considerations
List Price:
$989,000
Tax Amount:
$23,517
Land Assessment:
$340,700
Build. Assessment:
$314,000
Total Assessment:
$654,700
Tax Rate:
3.41
Tax Year:
2025
Ownership Type:
Fee Simple
Listing Information
MLS ID:
4064302
List Date:
11-11-2026
Days On Market:
1
Listing Broker:
COLDWELL BANKER REALTY
Listing Agent:
Cynthia Stadulis


Request More Information
Shawn and Diane Fox
RE/MAX American Dream
3108 Route 10 West
Denville, NJ 07834
Call: (973) 277-7853
Web: EdenLaneLiving.com
