71 Ashland Avenue
East Orange City, NJ 07017
Price: $599,000
GSMLS: 4064312Type: Single Family
Style: Colonial
Beds: 5
Baths: 3 Full & 1 Half
Garage: No
Year Built: 1932
Acres: 0.10
Property Tax: $13,525
Description
Open House Saturday 1PM–3PM.
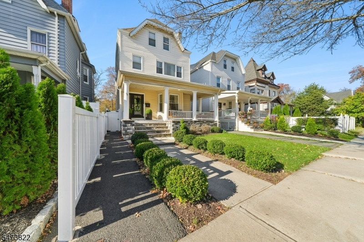
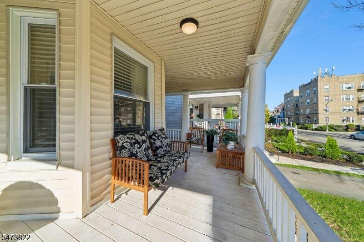
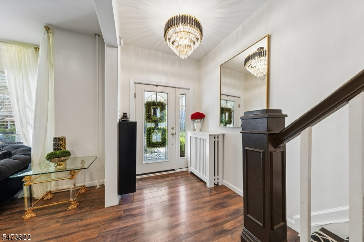
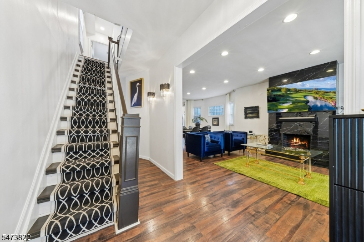
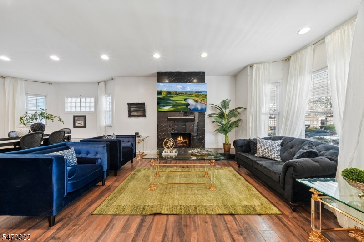
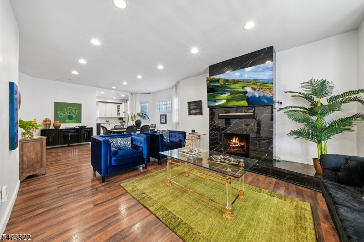
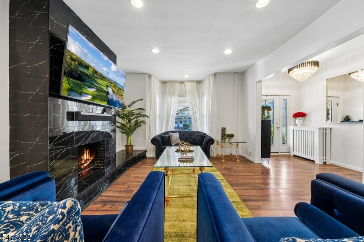
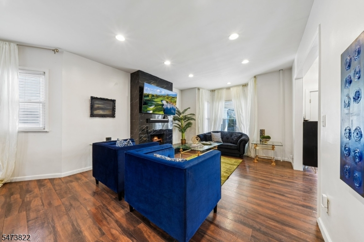
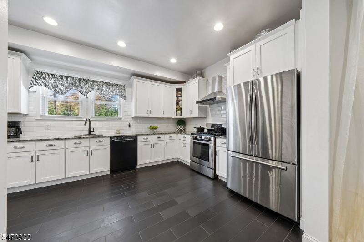
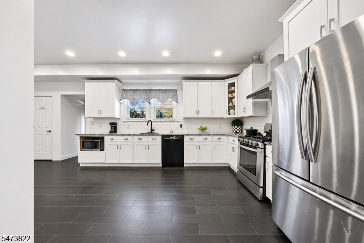
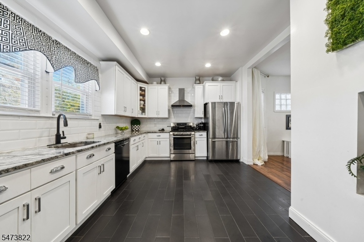
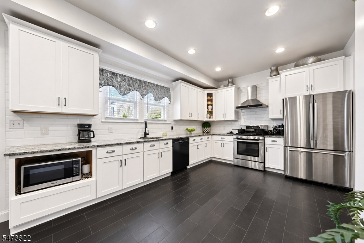
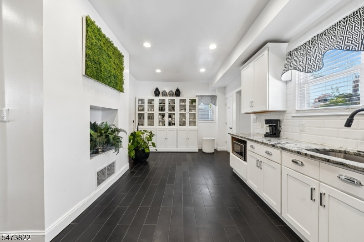
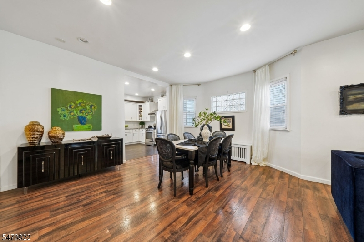
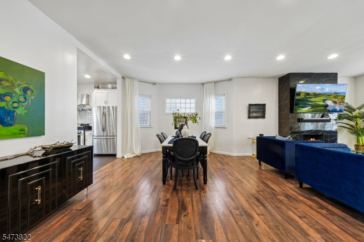
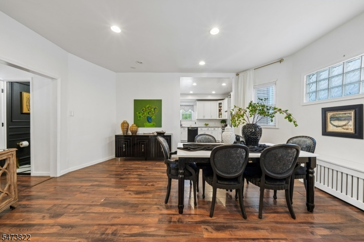
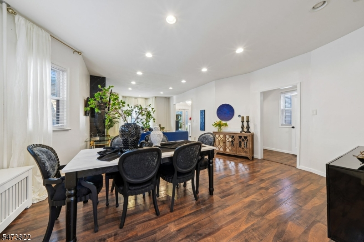
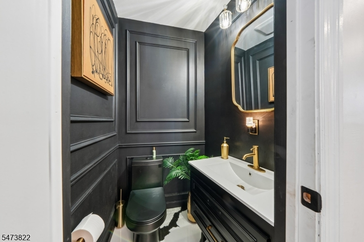
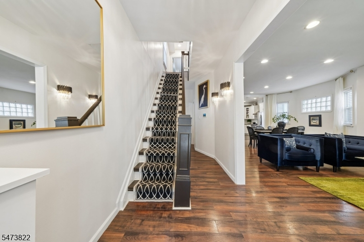
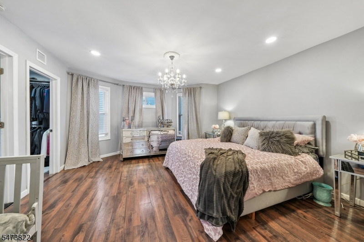
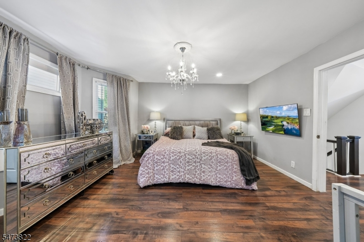
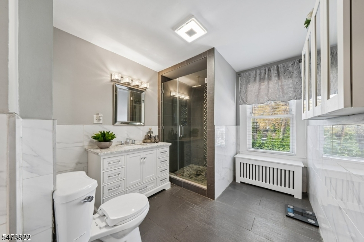
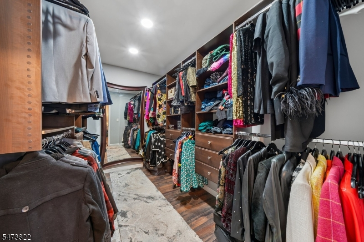
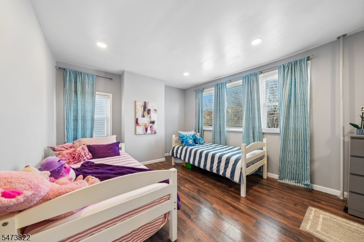
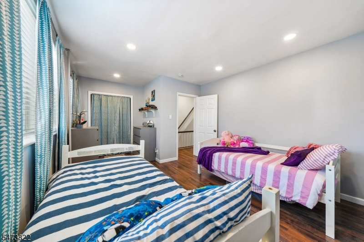
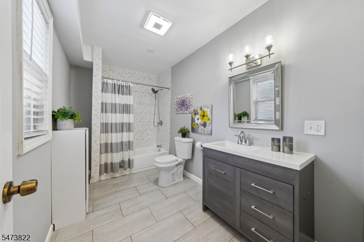
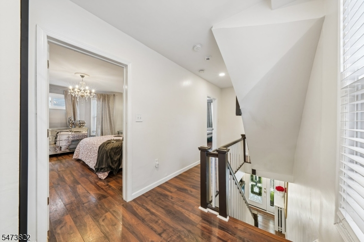
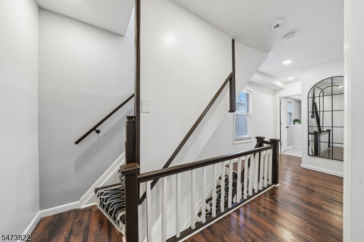
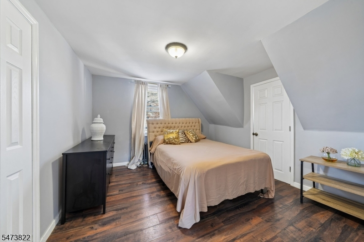
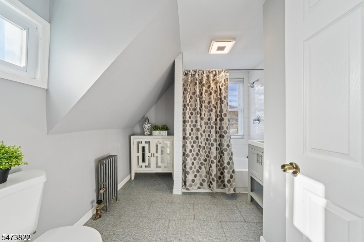
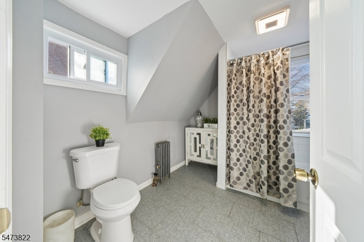
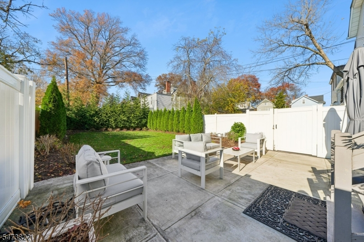
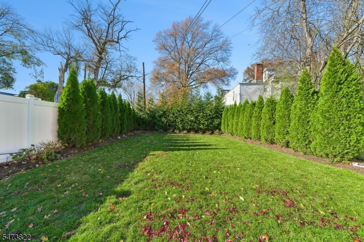
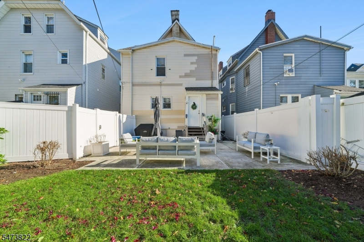
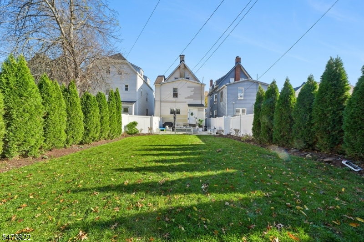
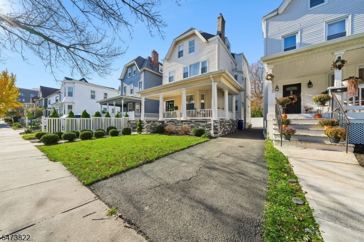
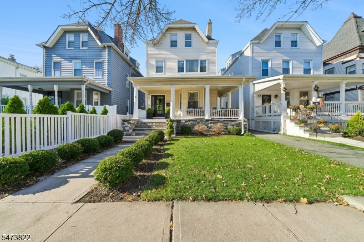
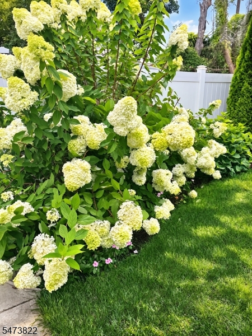
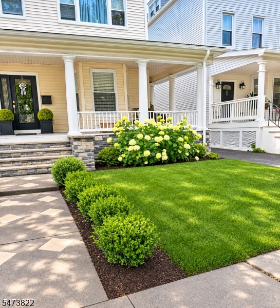
A New Yorker's Dream! Timeless Charm, Modern Comfort & a Beautifully Landscaped Backyard Retreat! Imagine enjoying the conveniences of city life with five bedrooms, a beautiful garden and room to spread out! Welcome to 71 Ashland Avenue, a distinctive East Orange home offering approximately 2,289 sq. ft., 3.5 baths and an ideal blend of classic character and modern comfort. From the expansive front porch to the cultured-stone exterior accents, this home makes a memorable first impression. Inside, discover generous living spaces, a bright kitchen, a primary suite with private bath and walk-in closet, and bathrooms on every level. Thoughtful upgrades include a tankless water heater and whole-house water filtration and water softener system. Step outside to your own Hamptons-inspired retreat! Lush hydrangeas, privacy trees, manicured lawn and generous green space provide a wonderful setting for entertaining, gardening or simply relaxing. Love walkability? Brick Ch*rch Station is approximately four blocks away, offering NJ TRANSIT service to New York Penn Station. Downtown shops, groceries, restaurants, pharmacies and neighborhood conveniences are all nearby. More space. More greenery. More possibilities. All without giving up the city conveniences you love!Rooms Sizes
Kitchen:
First
Dining Room:
First
Living Room:
First
Family Room:
n/a
Den:
n/a
Bedroom 1:
Second
Bedroom 2:
Second
Bedroom 3:
Third
Bedroom 4:
Third
Room Levels
Basement:
Laundry Room, Storage Room, Utility Room, Walkout
Ground:
n/a
Level 1:
Kitchen,LivDinRm,PowderRm
Level 2:
2 Bedrooms, Bath Main, Bath(s) Other
Level 3:
3 Bedrooms, Bath(s) Other
Level Other:
n/a
Room Features
Kitchen:
See Remarks
Dining Room:
Living/Dining Combo
Master Bedroom:
Full Bath, Walk-In Closet
Bath:
Stall Shower
Interior Features
Square Foot:
2,289
Year Renovated:
2019
Basement:
Yes - Full
Full Baths:
3
Half Baths:
1
Appliances:
Dishwasher, Dryer, Microwave Oven, Range/Oven-Gas, Refrigerator, Washer, Water Softener-Own
Flooring:
Tile
Fireplaces:
1
Fireplace:
Living Room
Interior:
Walk-In Closet
Exterior Features
Garage Space:
No
Garage:
None, See Remarks
Driveway:
Driveway-Shared, See Remarks
Roof:
Asphalt Shingle
Exterior:
Vinyl Siding
Swimming Pool:
No
Pool:
n/a
Utilities
Heating System:
Radiators - Steam
Heating Source:
Gas-Natural
Cooling:
Window A/C(s)
Water Heater:
Gas
Water:
Public Water
Sewer:
Public Sewer
Services:
Cable TV Available, Fiber Optic Available
Lot Features
Acres:
0.10
Lot Dimensions:
32x138
Lot Features:
n/a
School Information
Elementary:
n/a
Middle:
n/a
High School:
n/a
Community Information
County:
Essex
Town:
East Orange City
Neighborhood:
n/a
Application Fee:
n/a
Association Fee:
n/a
Fee Includes:
n/a
Amenities:
n/a
Pets:
n/a
Financial Considerations
List Price:
$599,000
Tax Amount:
$13,525
Land Assessment:
$72,800
Build. Assessment:
$344,500
Total Assessment:
$417,300
Tax Rate:
3.24
Tax Year:
2025
Ownership Type:
Fee Simple
Listing Information
MLS ID:
4064312
List Date:
11-11-2026
Days On Market:
1
Listing Broker:
KELLER WILLIAMS SUBURBAN REALTY
Listing Agent:
Robert Bailey-lemansky


Request More Information
Shawn and Diane Fox
RE/MAX American Dream
3108 Route 10 West
Denville, NJ 07834
Call: (973) 277-7853
Web: EdenLaneLiving.com
