8 Woodland Dr
Washington Twp, NJ 07853
Price: $714,000
GSMLS: 4064341Type: Single Family
Style: Split Level
Beds: 5
Baths: 3 Full
Garage: 2-Car
Year Built: 1968
Acres: 0.58
Property Tax: $10,954
Description
Open House Saturday 12PM–2PM.
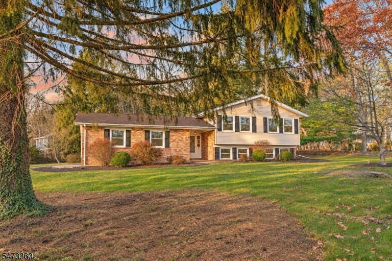
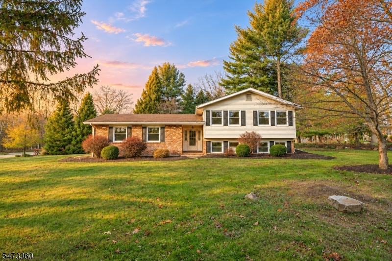
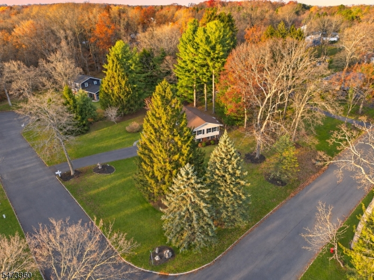
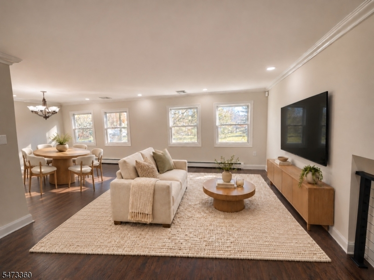
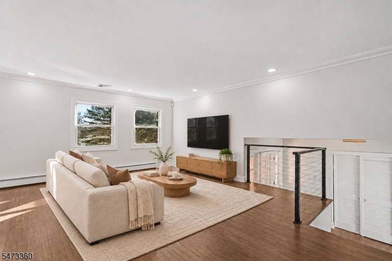
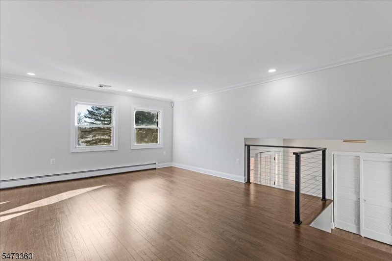
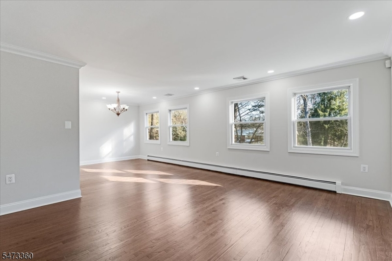
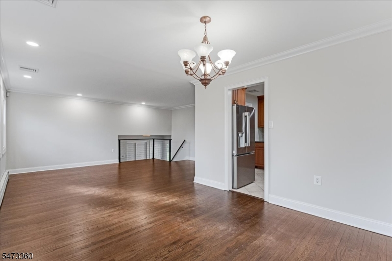
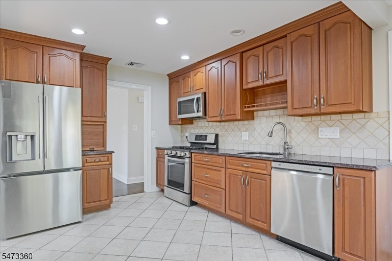
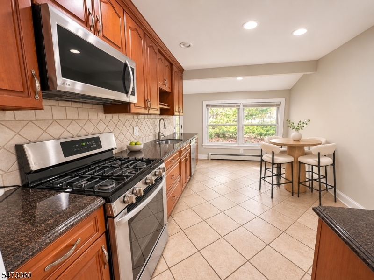
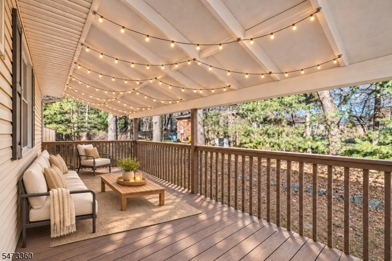
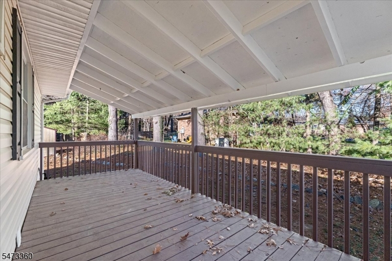
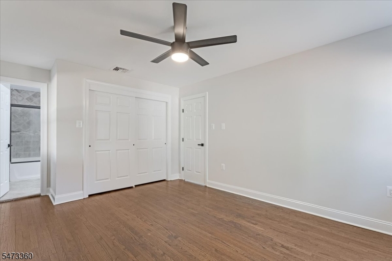
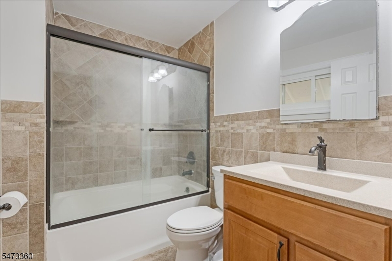
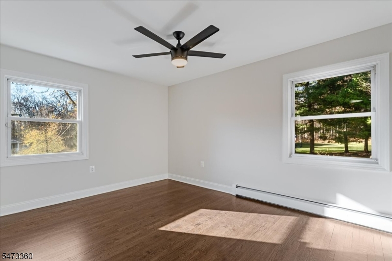
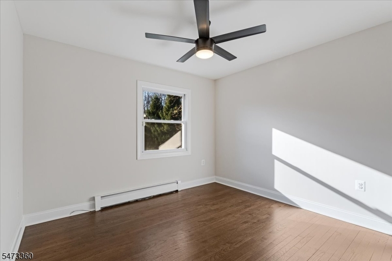
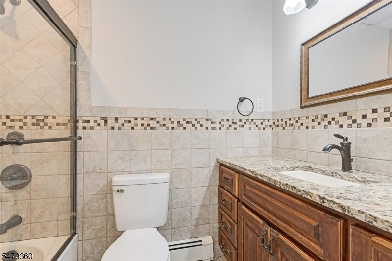
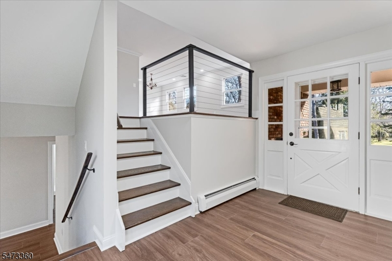
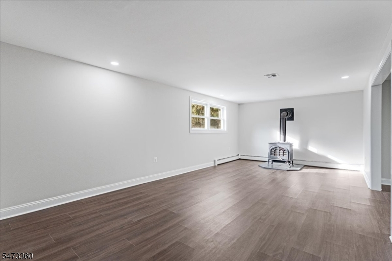
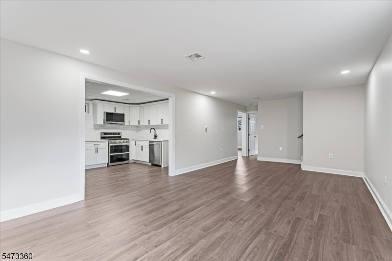
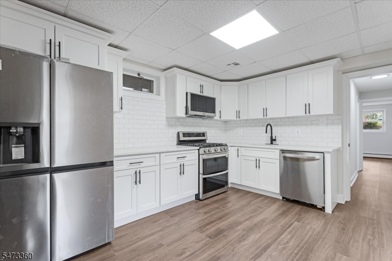
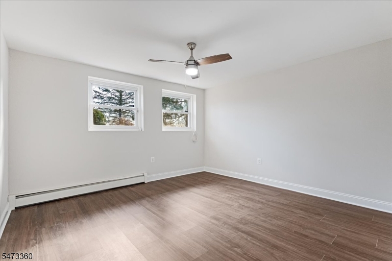
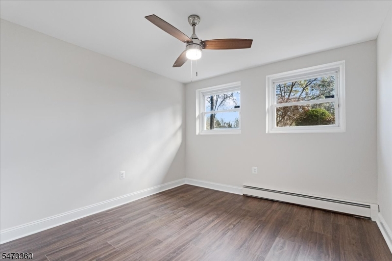
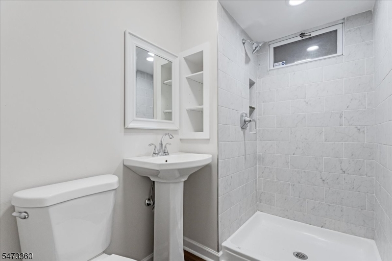
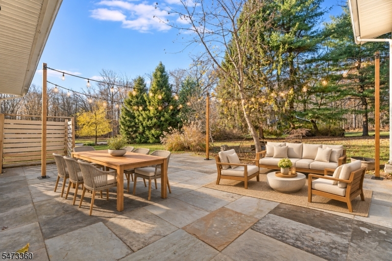
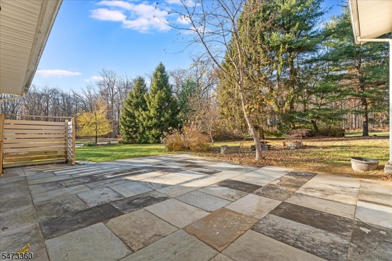
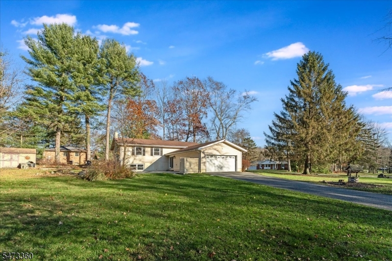
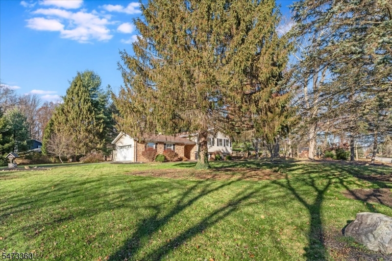
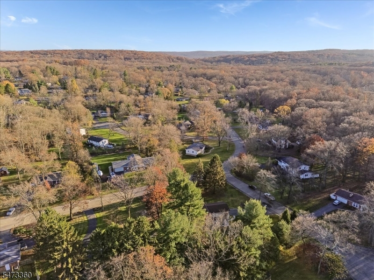
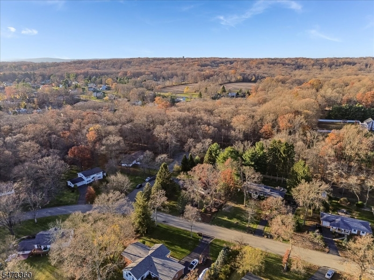
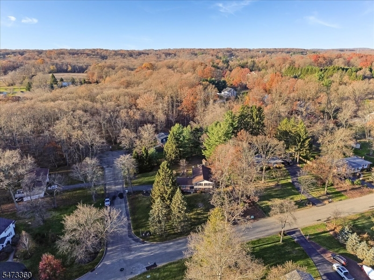
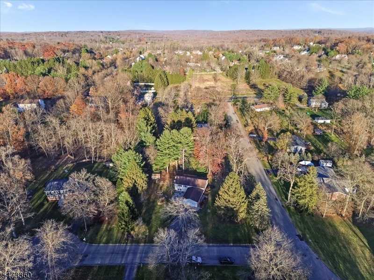
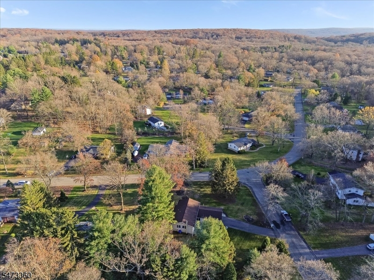
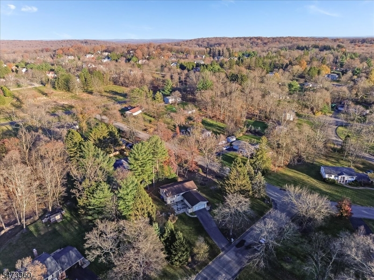
MERRY BROOK ESTATES, LONG VALLEY! Set on a picturesque HALF-ACRE+ CORNER LOT on a cul-de-sac street in the sought after Merry Brook neighborhood, this charming brick-front split-level pairs sun-filled living spaces with a layout made for entertaining! Enjoy Long Valley's rolling countryside, small-town charm, TOP-RATED SCHOOLS, plus convenient access to Routes 46, 206 and 80. Just one mile away, 823-acre Schooley's Mountain County Park offers scenic trails for hiking and biking, plus fishing at George Lake. Inside, the open living and dining area flows into an updated kitchen with granite countertops and access to a covered deck with gated stairs to the yard. The main level features three bedrooms, including a primary bedroom with full bath, plus a full hall bath. The EXPANSIVE lower level features a family room with a wood-burning stove, a modern SECOND KITCHEN with quartz countertops and brand-new stainless steel appliances, two additional bedrooms for guests or home offices, and a THIRD FULL BATH. Host summer dinners on the spacious blue slate patio or unwind on the covered deck after a day on one of Long Valley's beautiful trails. Additional highlights include a two-car garage, central air with a one-year-old condenser, an approx three-year-old water heater, hardwood floors, brand new smart washer and dryer, and PUBLIC WATER, SEWER & NATURAL GAS. Two kitchens make holiday entertaining a breeze, and a quick close could have you hosting in your new home this season!Rooms Sizes
Kitchen:
First
Dining Room:
First
Living Room:
First
Family Room:
Ground
Den:
n/a
Bedroom 1:
First
Bedroom 2:
First
Bedroom 3:
First
Bedroom 4:
Basement
Room Levels
Basement:
2 Bedrooms, Family Room, Kitchen, Laundry Room, Utility Room
Ground:
Foyer,GarEnter
Level 1:
3Bedroom,BathOthr,Kitchen,LivDinRm
Level 2:
n/a
Level 3:
n/a
Level Other:
n/a
Room Features
Kitchen:
Eat-In Kitchen, Separate Dining Area
Dining Room:
Formal Dining Room
Master Bedroom:
Full Bath
Bath:
Tub Shower
Interior Features
Square Foot:
2,595
Year Renovated:
2026
Basement:
Yes - Finished, Full
Full Baths:
3
Half Baths:
0
Appliances:
Dishwasher, Dryer, Microwave Oven, Range/Oven-Gas, Refrigerator, Washer
Flooring:
Tile, Vinyl-Linoleum, Wood
Fireplaces:
1
Fireplace:
Wood Stove-Freestanding
Interior:
CODetect,SecurSys,StallTub
Exterior Features
Garage Space:
2-Car
Garage:
Built-In,InEntrnc
Driveway:
2 Car Width
Roof:
Asphalt Shingle
Exterior:
Brick, Vinyl Siding
Swimming Pool:
n/a
Pool:
n/a
Utilities
Heating System:
1 Unit, Baseboard - Hotwater, Multi-Zone
Heating Source:
Gas-Natural
Cooling:
1 Unit
Water Heater:
n/a
Water:
Public Water
Sewer:
Public Sewer
Services:
n/a
Lot Features
Acres:
0.58
Lot Dimensions:
n/a
Lot Features:
Corner
School Information
Elementary:
Flocktown Road School (3-5)
Middle:
n/a
High School:
n/a
Community Information
County:
Morris
Town:
Washington Twp.
Neighborhood:
Merry Brook Estates
Application Fee:
n/a
Association Fee:
n/a
Fee Includes:
n/a
Amenities:
Jogging/Biking Path
Pets:
Yes
Financial Considerations
List Price:
$714,000
Tax Amount:
$10,954
Land Assessment:
$173,700
Build. Assessment:
$191,100
Total Assessment:
$364,800
Tax Rate:
3.00
Tax Year:
2025
Ownership Type:
Fee Simple
Listing Information
MLS ID:
4064341
List Date:
11-12-2026
Days On Market:
0
Listing Broker:
WEICHERT REALTORS
Listing Agent:
Danielle Higgins



Request More Information
Shawn and Diane Fox
RE/MAX American Dream
3108 Route 10 West
Denville, NJ 07834
Call: (973) 277-7853
Web: EdenLaneLiving.com
