12 Meadowbrook Pl
Maplewood Twp, NJ 07040
Price: $575,000
GSMLS: 4064410Type: Single Family
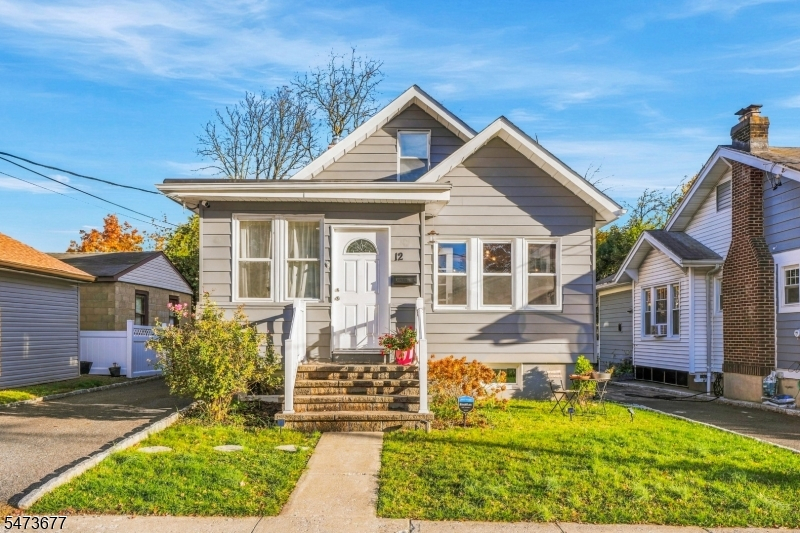
Style: Cape Cod
Beds: 3
Baths: 1 Full
Garage: 1-Car
Year Built: 1926
Acres: 0.14
Property Tax: $12,296
Description
Open House Saturday 1PM–3PM.
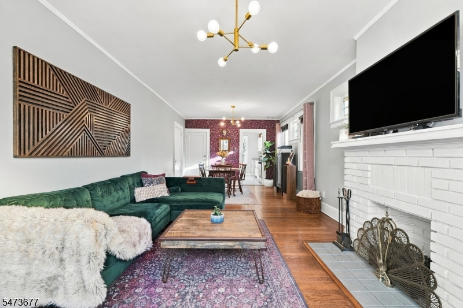
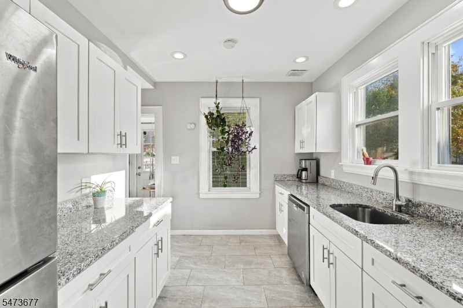
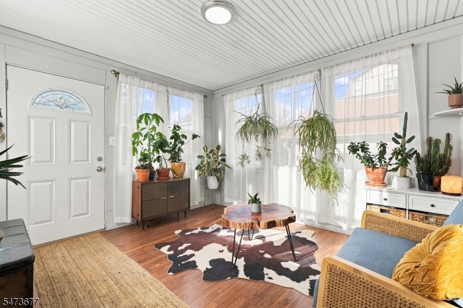
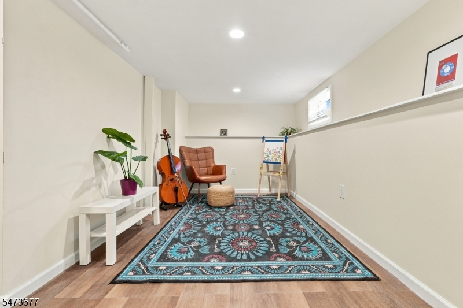
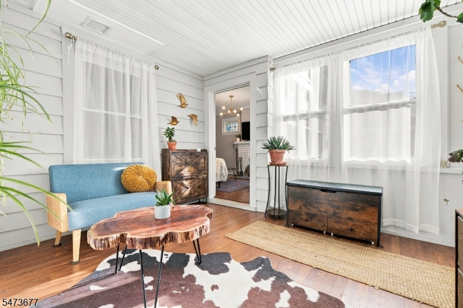
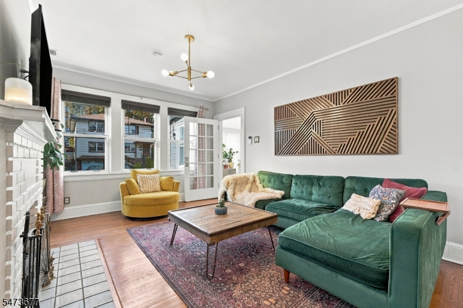
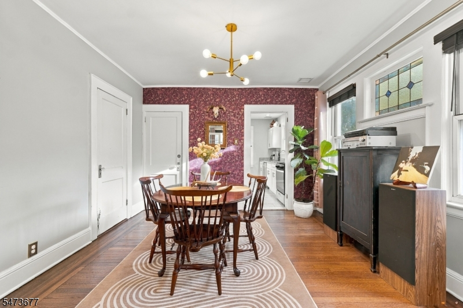
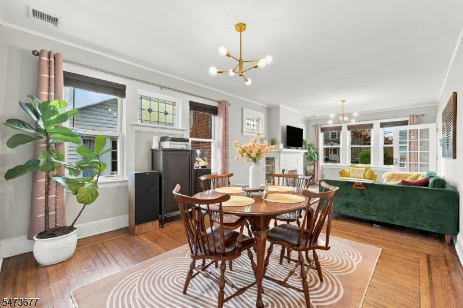
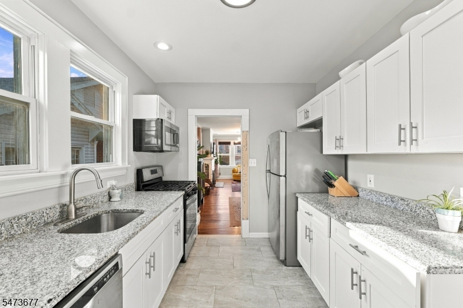
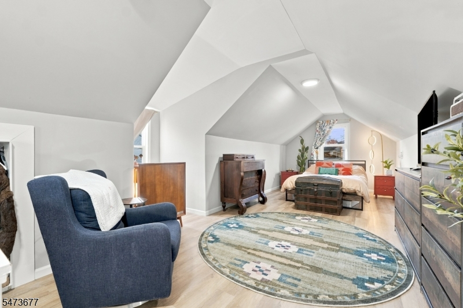
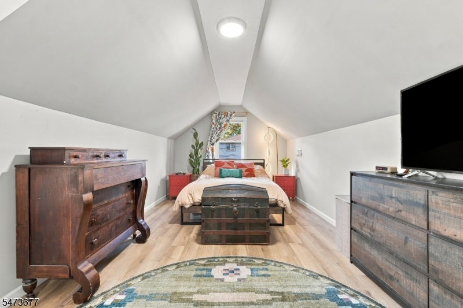
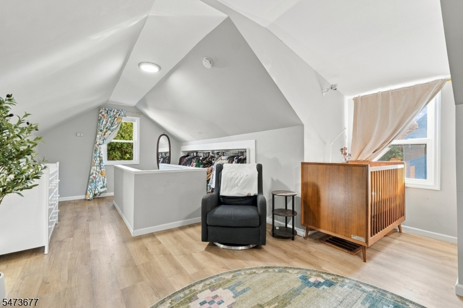
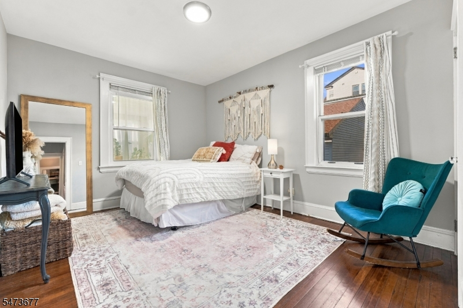
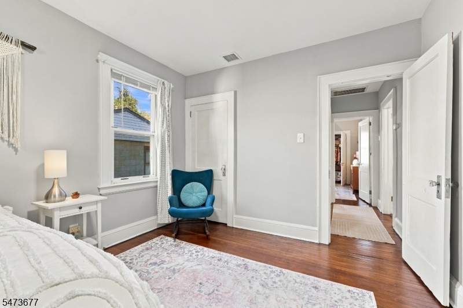
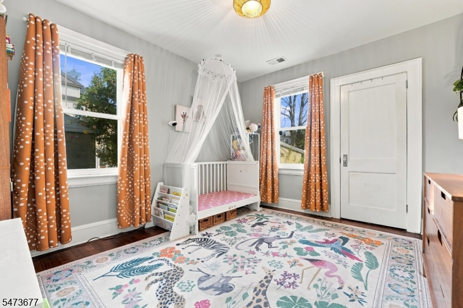
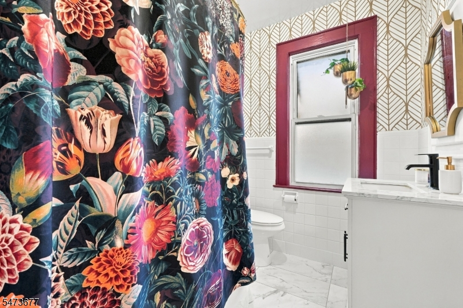
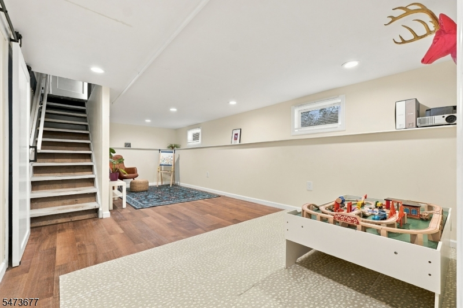
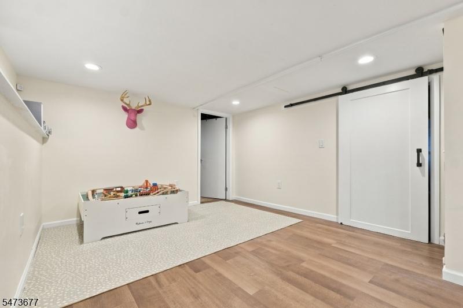
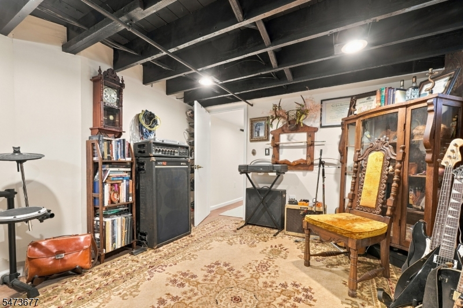
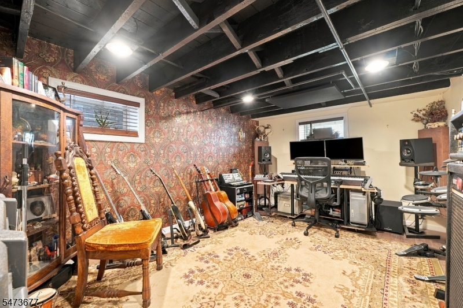
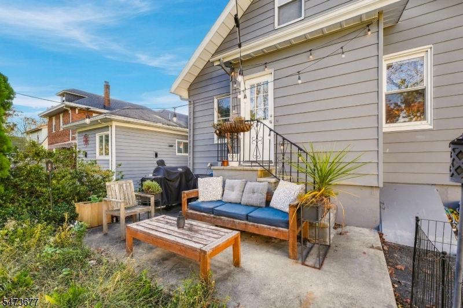
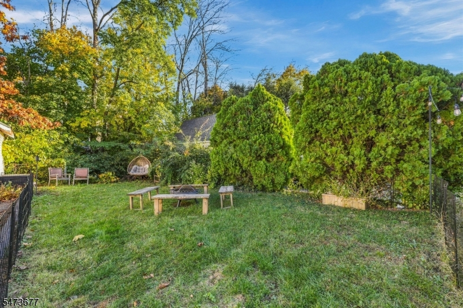
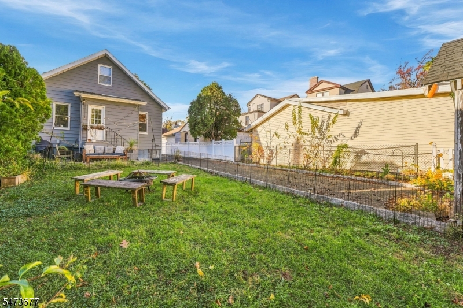
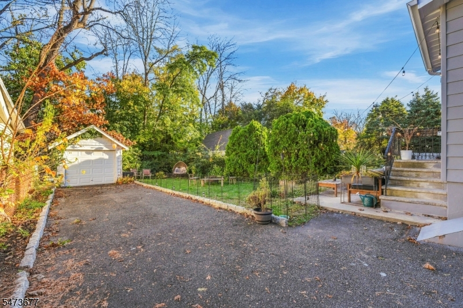
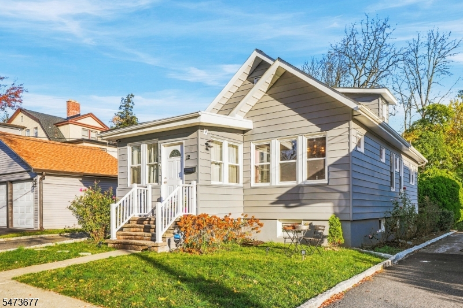
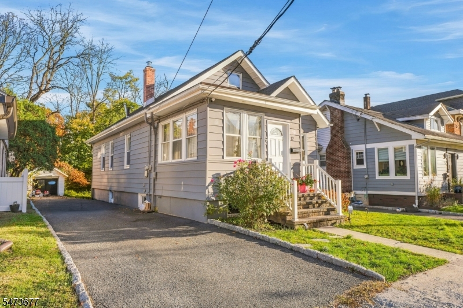
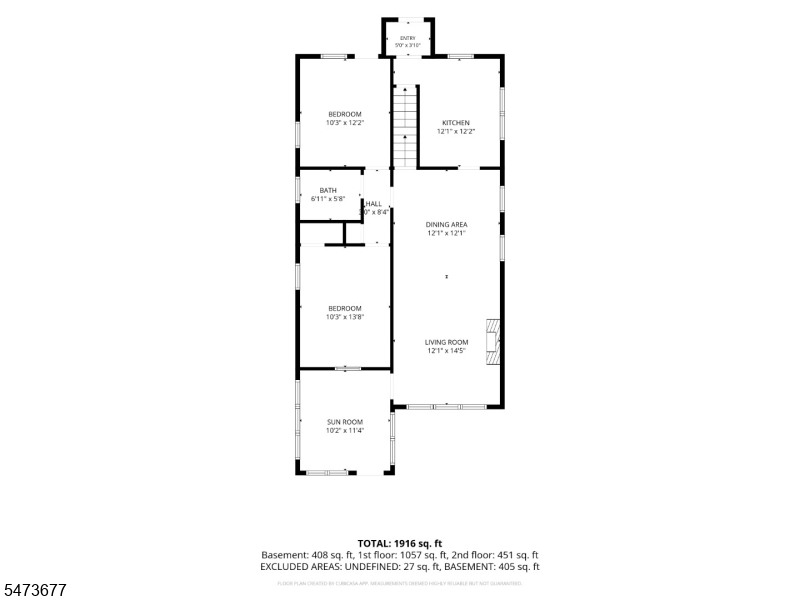
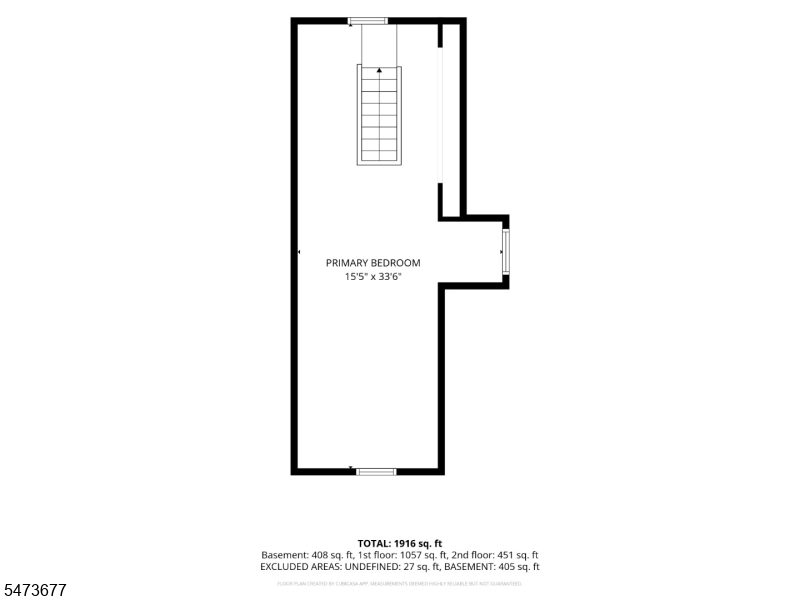
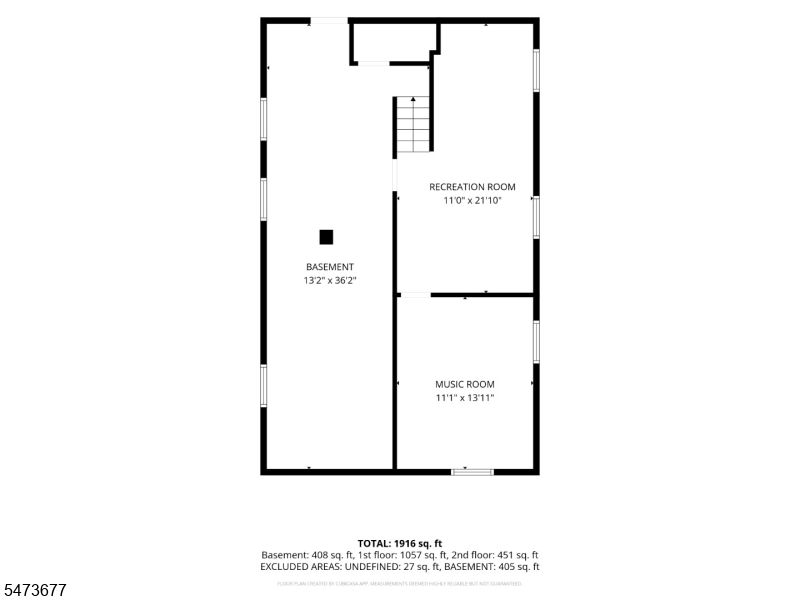
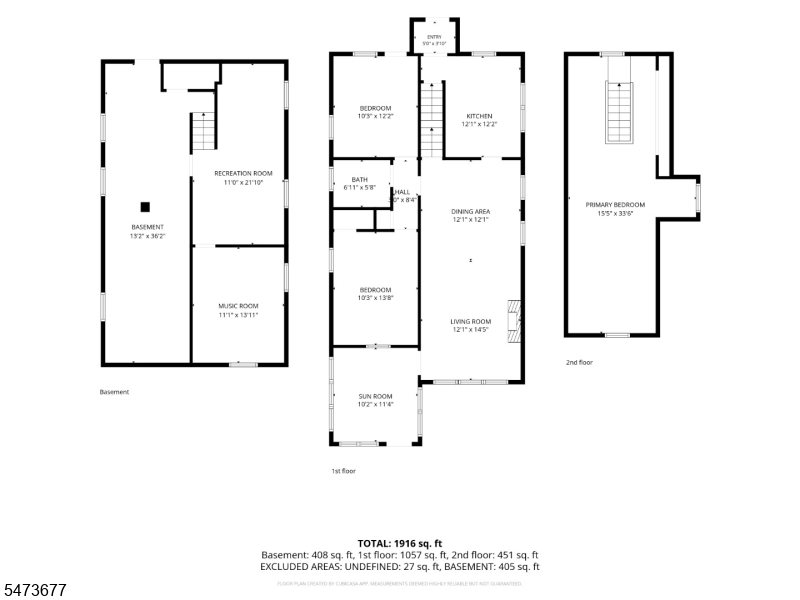
Charming Cape Cod with thoughtful updates, inviting living spaces and a deep backyard! Welcome to 12 Meadowbrook Place in Maplewood, NJ, a 3-bedroom, 1-bath home combining classic character with modern comforts.A bright enclosed sunroom welcomes you into an open living and dining area, thoughtfully designed for everyday living and entertaining. The updated kitchen features white cabinetry and modern finishes. Two bedrooms and a full bathroom on the first floor offer a flexible layout, while the spacious upstairs bedroom provides a relaxing retreat.The partially finished basement offers additional space for recreation, a home office, creative pursuits or movie nights, along with laundry and storage areas. Outside, enjoy a generous 42 x 143 lot with a backyard patio, room for gardening and outdoor dining, a long driveway and a detached one-car garage.Central air, updated lighting and the open living and dining layout add to the home's appeal. Enjoy access to Maplewood Village, local parks, restaurants, shops and NJ Transit service to New York City. A wonderful opportunity to enjoy the character, convenience and possibilities of homeownership in Maplewood, Essex County. Welcome home!Rooms Sizes
Kitchen:
First
Dining Room:
First
Living Room:
First
Family Room:
n/a
Den:
n/a
Bedroom 1:
Second
Bedroom 2:
First
Bedroom 3:
First
Bedroom 4:
n/a
Room Levels
Basement:
Laundry Room, Storage Room
Ground:
n/a
Level 1:
2 Bedrooms, Bath Main, Dining Room, Kitchen, Living Room, Sunroom
Level 2:
1 Bedroom
Level 3:
n/a
Level Other:
n/a
Room Features
Kitchen:
Galley Type, Separate Dining Area
Dining Room:
Living/Dining Combo
Master Bedroom:
n/a
Bath:
n/a
Interior Features
Square Foot:
n/a
Year Renovated:
n/a
Basement:
Yes - Bilco-Style Door, Finished-Partially
Full Baths:
1
Half Baths:
0
Appliances:
Dishwasher, Dryer, Microwave Oven, Range/Oven-Gas, Refrigerator, Sump Pump, Washer
Flooring:
Tile, Wood
Fireplaces:
1
Fireplace:
Non-Functional
Interior:
n/a
Exterior Features
Garage Space:
1-Car
Garage:
Detached Garage
Driveway:
1 Car Width, Blacktop
Roof:
Asphalt Shingle
Exterior:
Aluminum Siding
Swimming Pool:
No
Pool:
n/a
Utilities
Heating System:
Forced Hot Air
Heating Source:
Gas-Natural
Cooling:
Central Air
Water Heater:
n/a
Water:
Public Water
Sewer:
Public Sewer
Services:
n/a
Lot Features
Acres:
0.14
Lot Dimensions:
42X143
Lot Features:
n/a
School Information
Elementary:
n/a
Middle:
n/a
High School:
n/a
Community Information
County:
Essex
Town:
Maplewood Twp.
Neighborhood:
Maplewood
Application Fee:
n/a
Association Fee:
n/a
Fee Includes:
n/a
Amenities:
n/a
Pets:
n/a
Financial Considerations
List Price:
$575,000
Tax Amount:
$12,296
Land Assessment:
$221,900
Build. Assessment:
$290,200
Total Assessment:
$512,100
Tax Rate:
2.40
Tax Year:
2025
Ownership Type:
Fee Simple
Listing Information
MLS ID:
4064410
List Date:
11-12-2026
Days On Market:
0
Listing Broker:
REAL
Listing Agent:
Sorelle Crooks


Request More Information
Shawn and Diane Fox
RE/MAX American Dream
3108 Route 10 West
Denville, NJ 07834
Call: (973) 277-7853
Web: EdenLaneLiving.com
