65 Aspen Dr
Cedar Grove Twp, NJ 07009

Price: $875,000
GSMLS: 4063876Type: Condo/Townhouse/Co-op
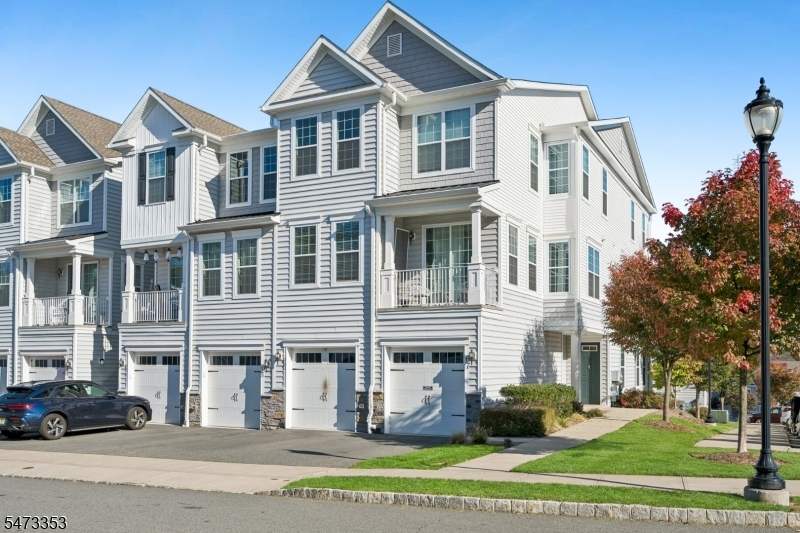
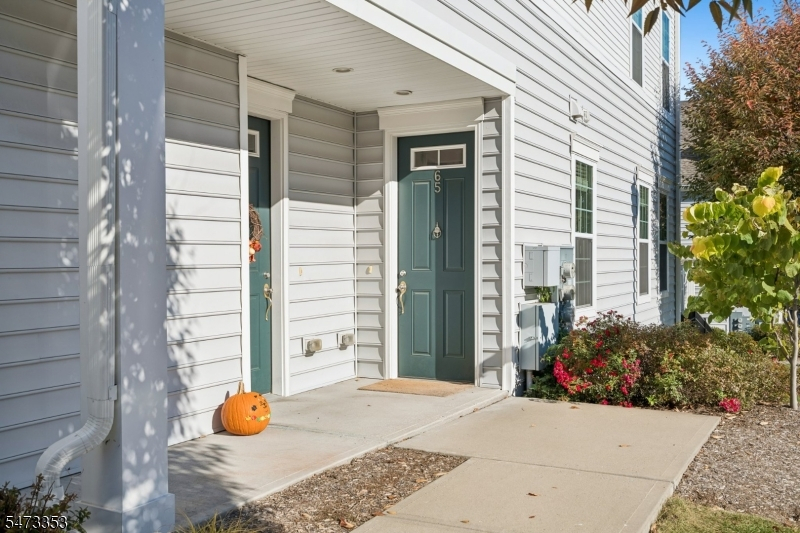
Style: Townhouse-End Unit
Beds: 3
Baths: 4 Full
Garage: 1-Car
Year Built: 2021
Acres: 48.26
Property Tax: $14,554
Description
Open House Saturday 1PM–4PM.
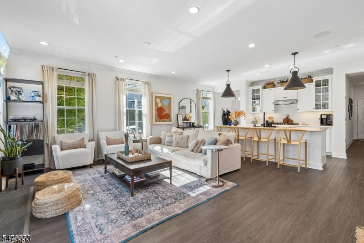
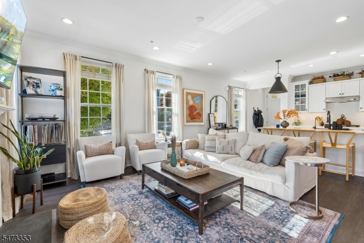
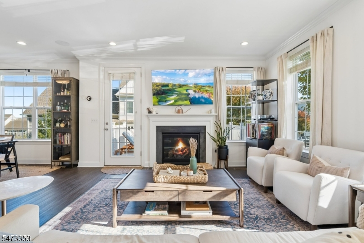
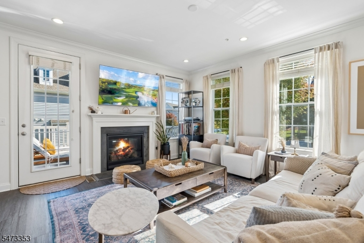
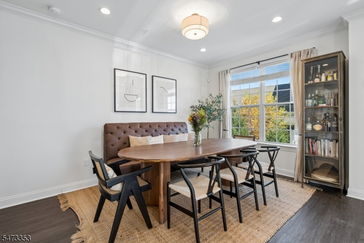
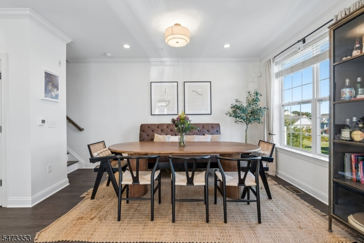
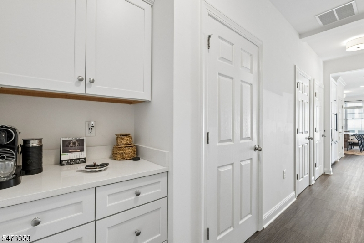
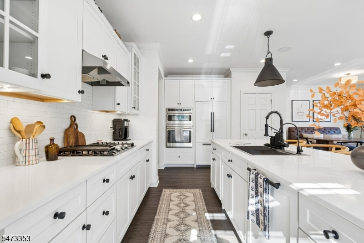
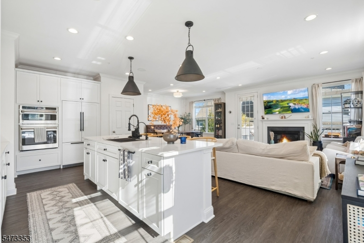
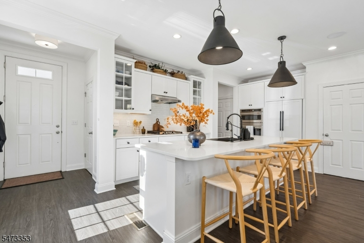
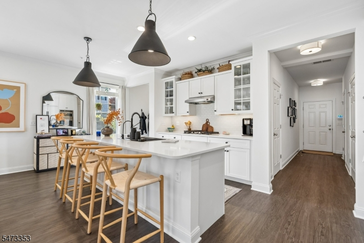
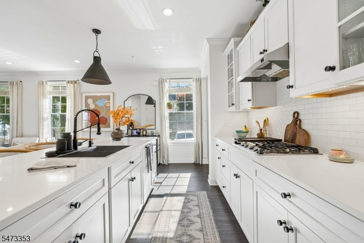
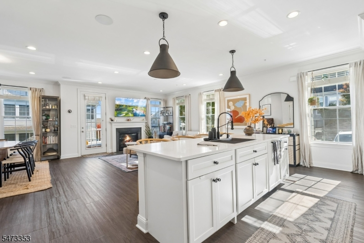
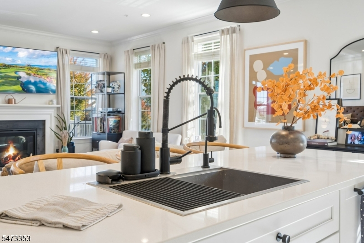
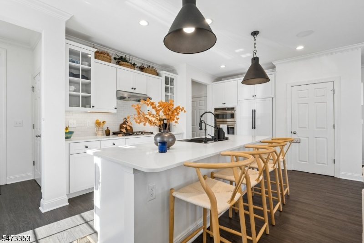
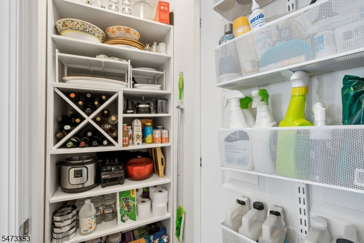
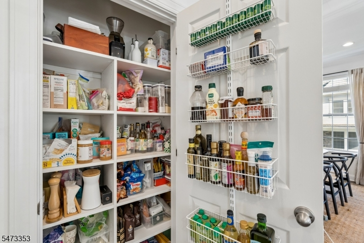
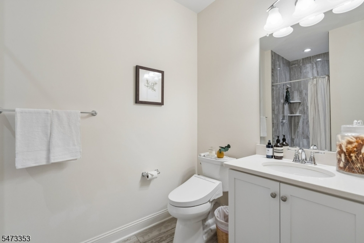
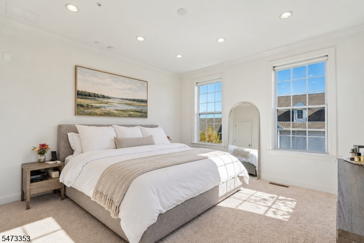
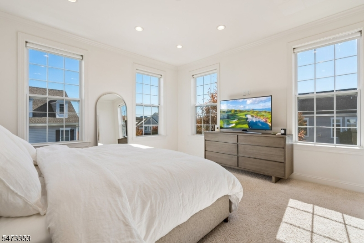
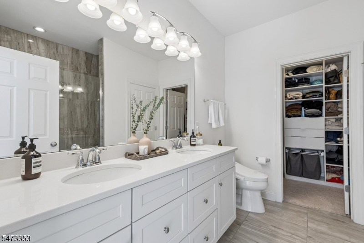
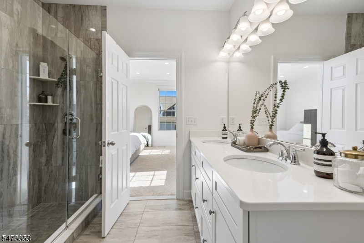
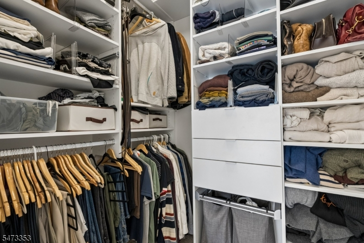
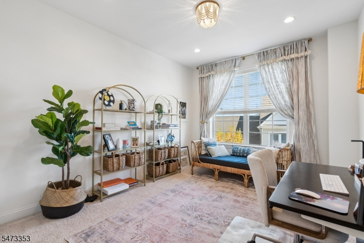
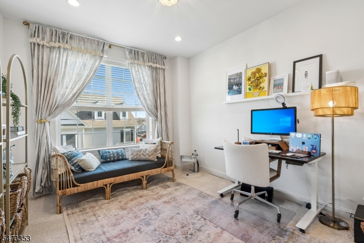
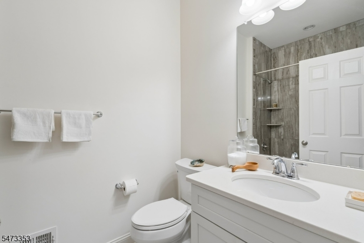
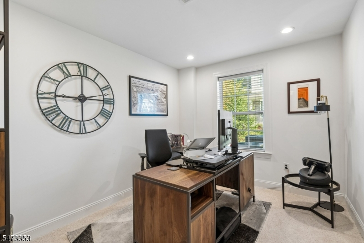
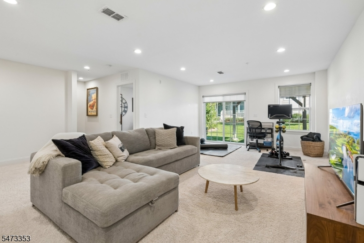
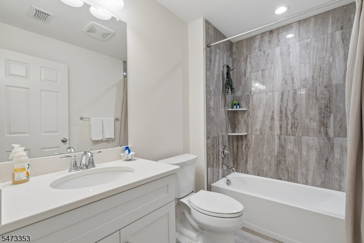
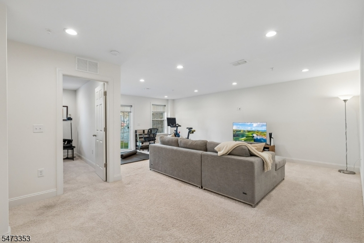
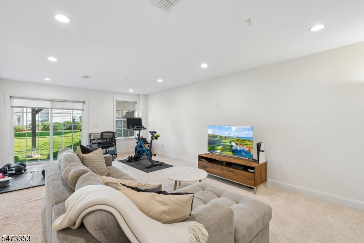
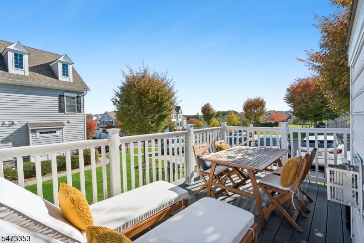
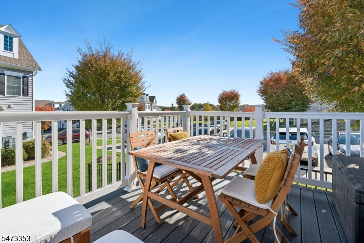
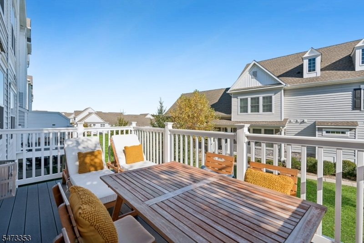
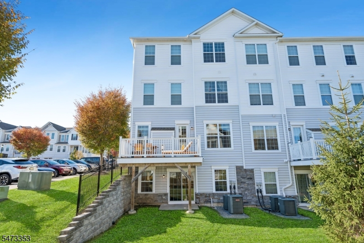
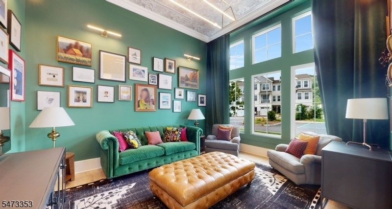
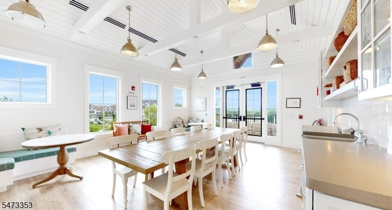
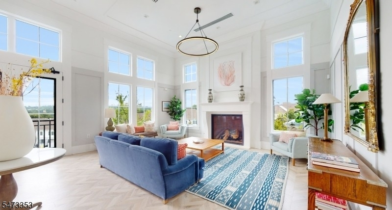
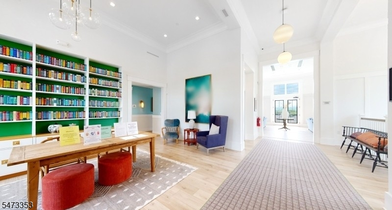
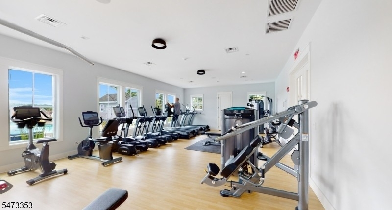
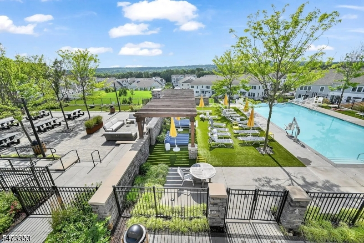
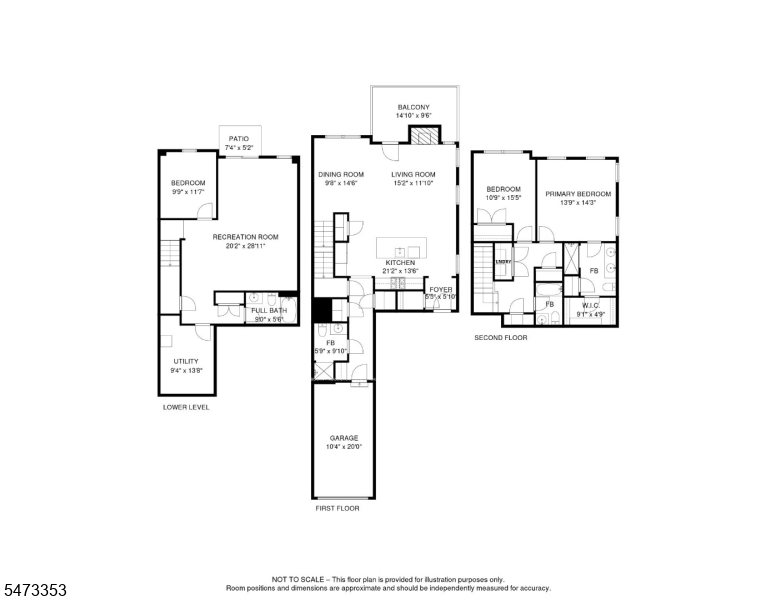
Upgrades define this Norfolk Walk-Out at Hilltop. Set on a premium lot this 2021-built End Unit offers 3-levels of living, thoughtful customization & access to NYC w/complimentary jitney to Upper Montclair Station. Soaring 9' ceilings & oversized windows fill the open-concept main floor with light. Upgraded flooring flows through the main level with a gas fireplace creating a warm focal point. The chef's Kitchen impresses w/quartz countertops, upgraded cabinetry, double wall ovens, Fisher & Paykel integrated fridge, Miele integrated dishwasher, Heath Ceramics backsplash, reverse-osmosis water filtration, expanded Kraus sink w/bottle washer & custom fitted pantry. Upstairs, the Primary suite offers a private bath with glass-enclosed shower, porcelain tile, double vanity & walk-in closet with custom built-ins. A spacious second Bedroom, hall bath & convenient Laundry complete the floor. The finished Lower Level offers versatility w/generous living space, a 3rd Bedroom, full bath, storage & walk-out to a covered patio & green space. Upgrades include custom California Closets, Shade Store window treatments w/motorization in Primary BR, integrated speakers, Lutron smart lighting, & ADT security system. 1-car garage, driveway & tax abatement until 2030 complete the package. Enjoy resort-style amenities: infinity pool, clubhouse, fitness center, outdoor firepit, grilling stations & miles of trails. Located minutes from Bloomfield Avenue, vibrant Montclair and NYC transportation.Rooms Sizes
Kitchen:
21x13 First
Dining Room:
9x14 First
Living Room:
15x12 First
Family Room:
n/a
Den:
n/a
Bedroom 1:
13x14 Second
Bedroom 2:
10x15 Second
Bedroom 3:
9x11 Ground
Bedroom 4:
n/a
Room Levels
Basement:
n/a
Ground:
1 Bedroom, Bath(s) Other, Rec Room, Storage Room, Utility Room, Walkout
Level 1:
BathOthr,Foyer,Kitchen,LivDinRm,Pantry
Level 2:
2 Bedrooms, Bath Main, Bath(s) Other, Laundry Room
Level 3:
n/a
Level Other:
n/a
Room Features
Kitchen:
Breakfast Bar, Center Island, Eat-In Kitchen, Pantry, Separate Dining Area
Dining Room:
Living/Dining Combo
Master Bedroom:
Full Bath
Bath:
Stall Shower
Interior Features
Square Foot:
2,400
Year Renovated:
n/a
Basement:
Yes - Finished
Full Baths:
4
Half Baths:
0
Appliances:
Carbon Monoxide Detector, Dishwasher, Disposal, Dryer, Kitchen Exhaust Fan, Microwave Oven, Range/Oven-Gas, Refrigerator, Self Cleaning Oven, Sump Pump, Wall Oven(s) - Gas, Washer, Water Filter
Flooring:
Carpeting, Laminate, Tile
Fireplaces:
1
Fireplace:
Gas Fireplace, Living Room
Interior:
Blinds,CODetect,FireExtg,CeilHigh,SecurSys,Shades,SmokeDet,StallShw,StallTub,TubShowr,WlkInCls,WndwTret
Exterior Features
Garage Space:
1-Car
Garage:
Attached Garage, Garage Door Opener
Driveway:
1 Car Width, Blacktop
Roof:
Asphalt Shingle
Exterior:
Vinyl Siding
Swimming Pool:
Yes
Pool:
Association Pool
Utilities
Heating System:
1 Unit, Forced Hot Air, Multi-Zone
Heating Source:
Gas-Natural
Cooling:
1 Unit, Central Air
Water Heater:
Gas
Water:
Public Water
Sewer:
Public Sewer
Services:
Cable TV, Garbage Included
Lot Features
Acres:
48.26
Lot Dimensions:
n/a
Lot Features:
Level Lot
School Information
Elementary:
NORTH END
Middle:
MEMORIAL
High School:
CEDAR GROV
Community Information
County:
Essex
Town:
Cedar Grove Twp.
Neighborhood:
Hilltop At Cedar Gro
Application Fee:
n/a
Association Fee:
$454 - Monthly
Fee Includes:
Maintenance-Common Area, Maintenance-Exterior, Snow Removal, Trash Collection
Amenities:
Club House, Exercise Room, Playground, Pool-Outdoor, Tennis Courts
Pets:
Yes
Financial Considerations
List Price:
$875,000
Tax Amount:
$14,554
Land Assessment:
$350,000
Build. Assessment:
$442,000
Total Assessment:
$792,000
Tax Rate:
2.60
Tax Year:
2025
Ownership Type:
Condominium
Listing Information
MLS ID:
4063876
List Date:
11-10-2026
Days On Market:
2
Listing Broker:
WEICHERT REALTORS
Listing Agent:
Victoria Carter


Request More Information
Shawn and Diane Fox
RE/MAX American Dream
3108 Route 10 West
Denville, NJ 07834
Call: (973) 277-7853
Web: EdenLaneLiving.com
