20 Robin Street
Rockaway Twp, NJ 07866
Price: $750,000
GSMLS: 4064121Type: Single Family
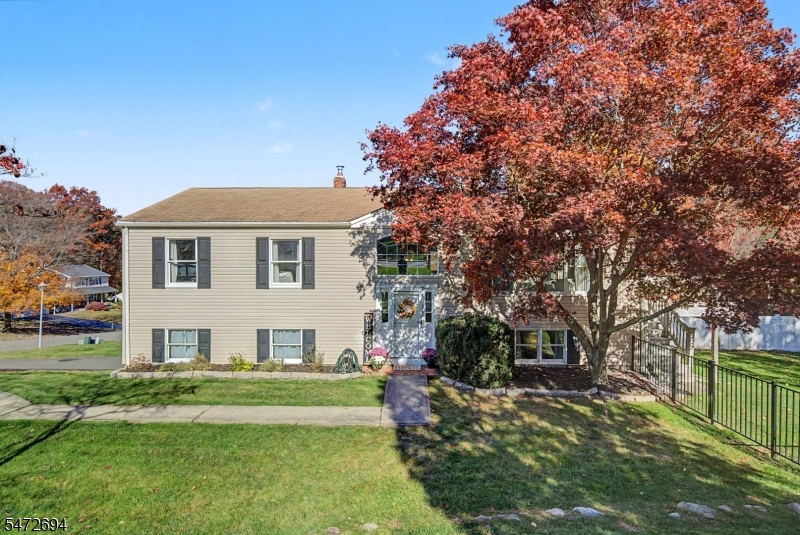
Style: Bi-Level
Beds: 4
Baths: 2 Full & 1 Half
Garage: 2-Car
Year Built: 1974
Acres: 0.44
Property Tax: $13,578
Description
Open House Sunday 12PM–2PM.
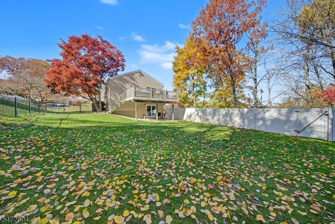
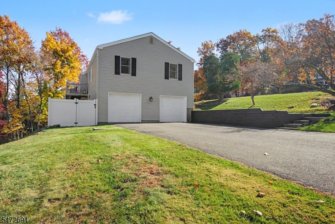
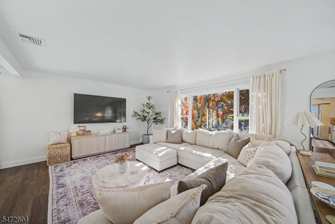
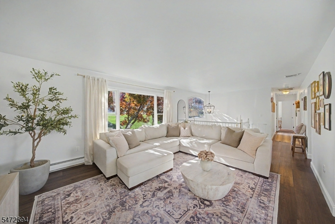
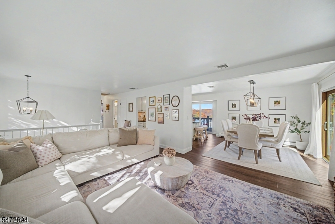
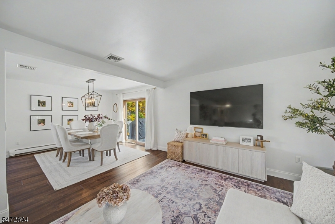
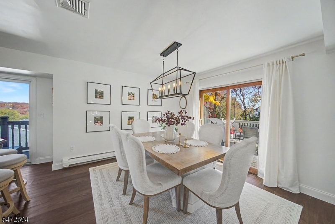
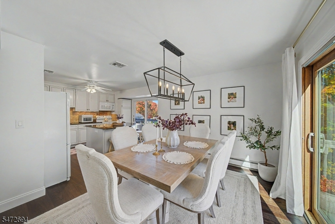
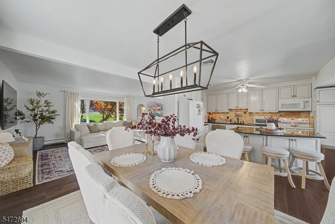
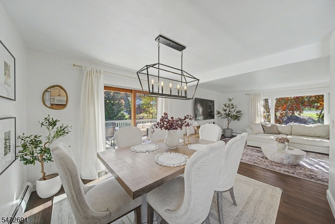
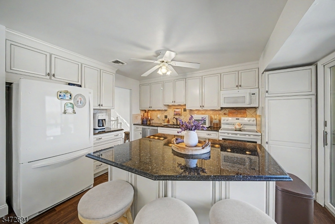
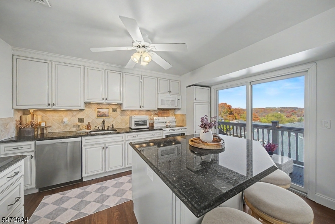
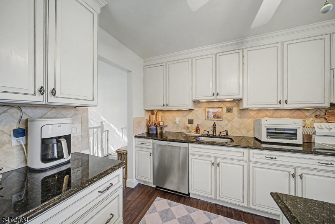
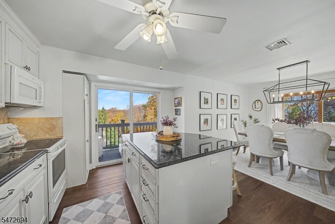
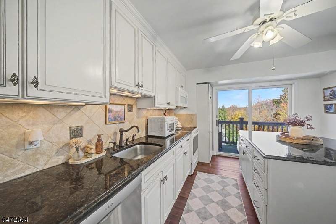
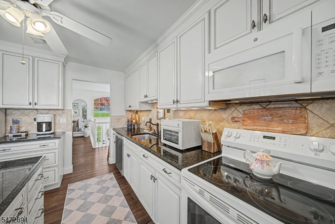
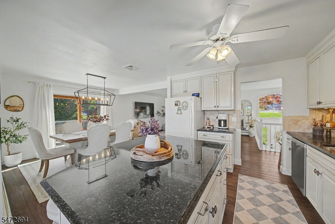
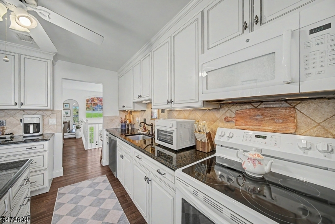
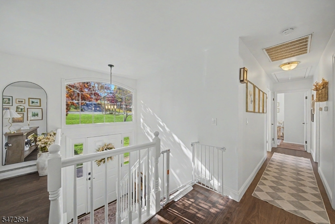
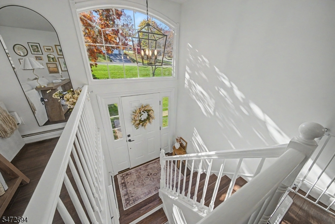
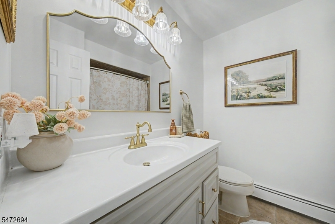
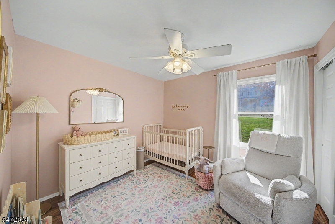
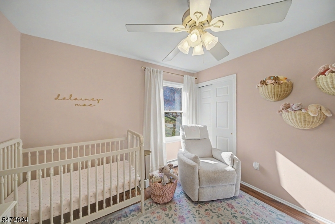
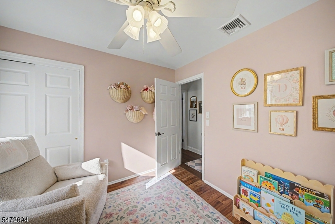
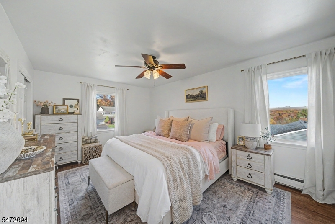
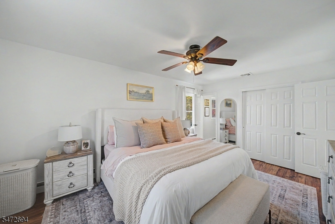
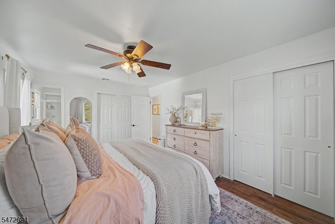
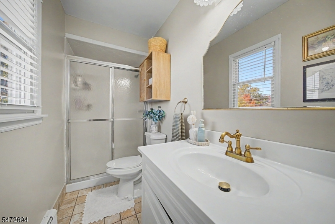
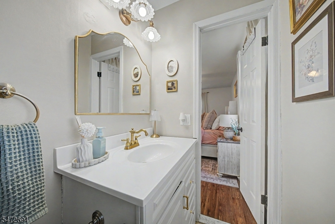
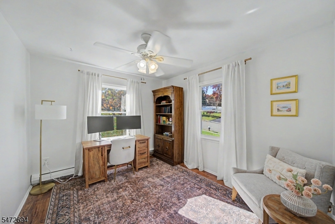
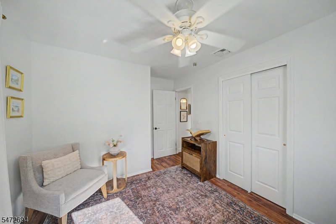
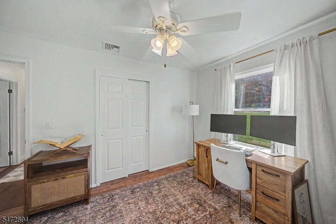
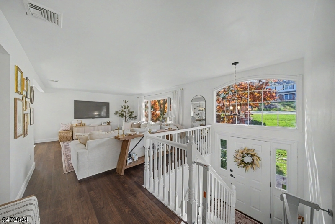
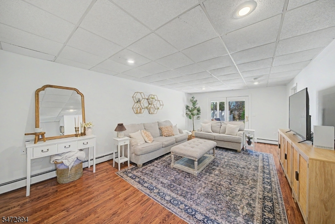
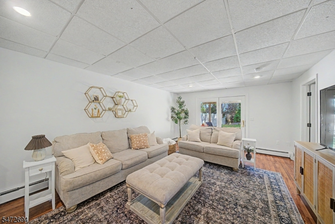
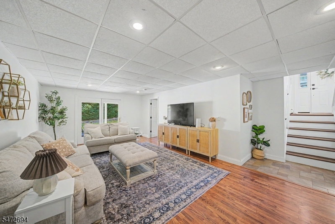
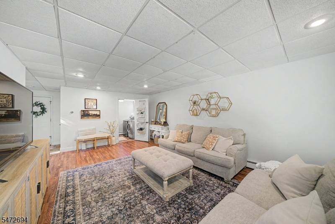
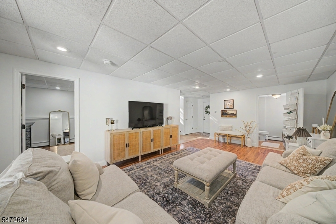
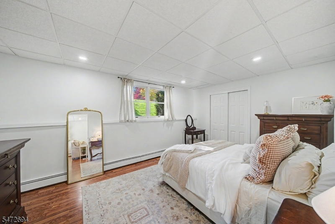
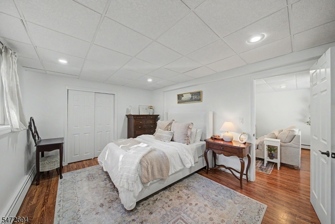
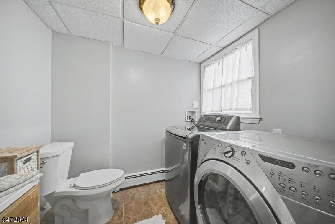
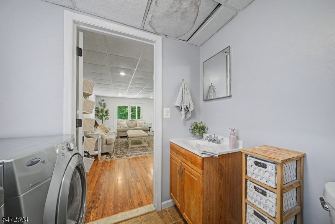
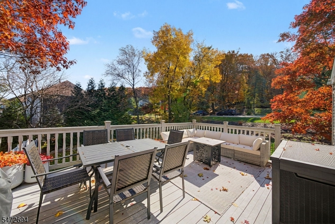
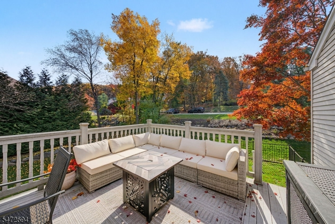
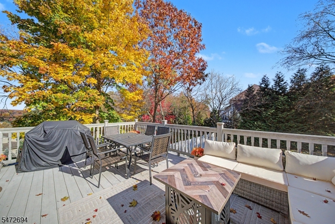
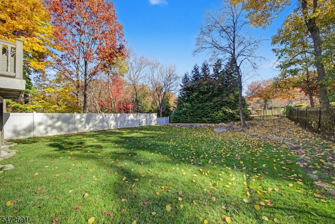
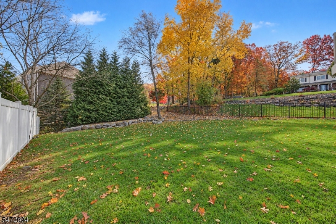
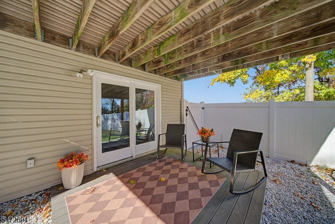
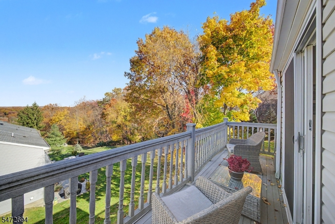
Immaculate bi-level on a corner lot in an established Rockaway neighborhood, close to Parks Lake, shopping, dining, and everyday conveniences! Pride of ownership shines throughout this beautifully maintained home, featuring new flooring, generous room sizes, and bright, inviting living spaces. The expansive living room/dining room combination offers plenty of room to gather, with sliders leading to two Trex decks for outdoor entertaining. An eat-in kitchen features abundant granite counter space and soft-close cabinetry. Upstairs offers three bedrooms and two full baths, including a primary suite with its own bath. The lower level provides additional living space with a family room, fourth bedroom, and powder room/laundry area. Attic storage and a two-car garage add convenience, while the large, fenced backyard offers room to relax, play, and entertain. Enjoy nearby Parks Lake for outdoor recreation and Rockaway Townsquare for shopping and dining, plus convenient access to major highways and NYC-bound train and bus options. Natural gas heating.Rooms Sizes
Kitchen:
14x11 First
Dining Room:
12x12 First
Living Room:
19x14 First
Family Room:
24x14 Basement
Den:
n/a
Bedroom 1:
17x11 First
Bedroom 2:
11x11 First
Bedroom 3:
11x10 First
Bedroom 4:
Basement
Room Levels
Basement:
FamilyRm,GarEnter,Laundry,OutEntrn,PowderRm,Walkout
Ground:
n/a
Level 1:
3 Bedrooms, Bath Main, Bath(s) Other, Dining Room, Kitchen, Living Room, Pantry
Level 2:
Attic
Level 3:
n/a
Level Other:
n/a
Room Features
Kitchen:
Eat-In Kitchen, Separate Dining Area
Dining Room:
Living/Dining Combo
Master Bedroom:
1st Floor, Full Bath
Bath:
Stall Shower
Interior Features
Square Foot:
2,046
Year Renovated:
2013
Basement:
Yes - Finished, Full, Walkout
Full Baths:
2
Half Baths:
1
Appliances:
Dishwasher, Dryer, Kitchen Exhaust Fan, Microwave Oven, Range/Oven-Electric, Refrigerator, Washer
Flooring:
Laminate, Tile
Fireplaces:
No
Fireplace:
n/a
Interior:
Blinds,CODetect,FireExtg,SmokeDet,StallShw,TubShowr
Exterior Features
Garage Space:
2-Car
Garage:
Attached,Built-In,DoorOpnr,Garage,GarUnder,InEntrnc
Driveway:
2 Car Width, Blacktop, Driveway-Exclusive, Hard Surface, Off-Street Parking
Roof:
Asphalt Shingle
Exterior:
Vinyl Siding
Swimming Pool:
No
Pool:
n/a
Utilities
Heating System:
1 Unit, Baseboard - Hotwater
Heating Source:
Gas-Natural, See Remarks
Cooling:
1 Unit, Attic Fan, Ceiling Fan, Central Air
Water Heater:
From Furnace
Water:
Public Water
Sewer:
Public Sewer
Services:
Cable TV Available, Fiber Optic Available
Lot Features
Acres:
0.44
Lot Dimensions:
n/a
Lot Features:
Corner, Open Lot
School Information
Elementary:
Dennis B. O'Brien School (K-5)
Middle:
Copeland Middle School (6-8)
High School:
Morris Knolls High School (9-12)
Community Information
County:
Morris
Town:
Rockaway Twp.
Neighborhood:
Fleetwood / Irongate
Application Fee:
n/a
Association Fee:
n/a
Fee Includes:
n/a
Amenities:
n/a
Pets:
Yes
Financial Considerations
List Price:
$750,000
Tax Amount:
$13,578
Land Assessment:
$296,500
Build. Assessment:
$304,000
Total Assessment:
$600,500
Tax Rate:
2.46
Tax Year:
2025
Ownership Type:
Fee Simple
Listing Information
MLS ID:
4064121
List Date:
11-11-2026
Days On Market:
0
Listing Broker:
KELLER WILLIAMS METROPOLITAN
Listing Agent:
Mary K. Sheeran



Request More Information
Shawn and Diane Fox
RE/MAX American Dream
3108 Route 10 West
Denville, NJ 07834
Call: (973) 277-7853
Web: EdenLaneLiving.com
