747 Beverly Rd
Rahway City, NJ 07065
Price: $750,000
GSMLS: 4064197Type: Single Family
Style: Colonial
Beds: 4
Baths: 2 Full & 1 Half
Garage: 1-Car
Year Built: Unknown
Acres: 0.10
Property Tax: $16,790
Description
Open House Saturday 1PM–4PM.
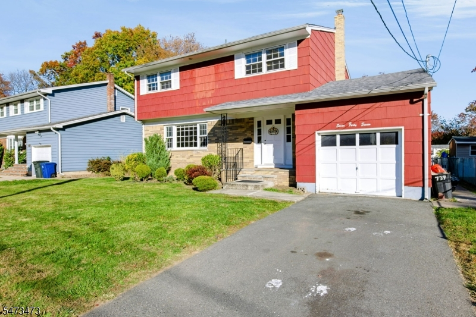
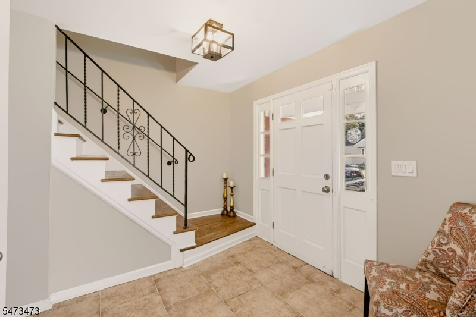
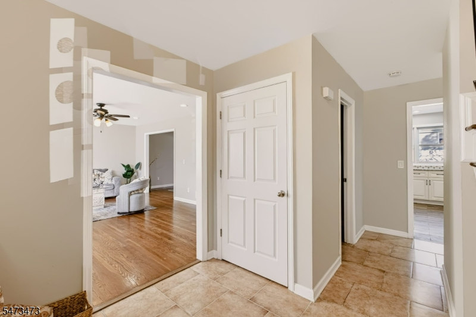
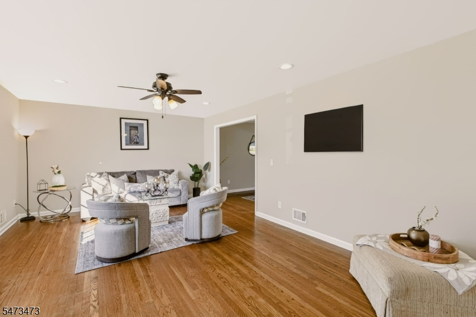
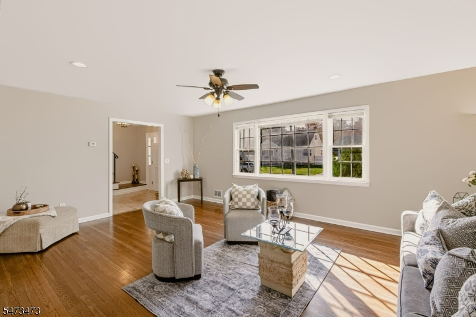
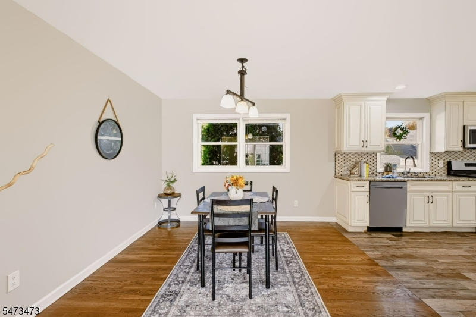
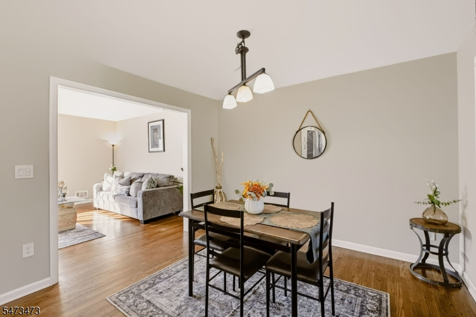
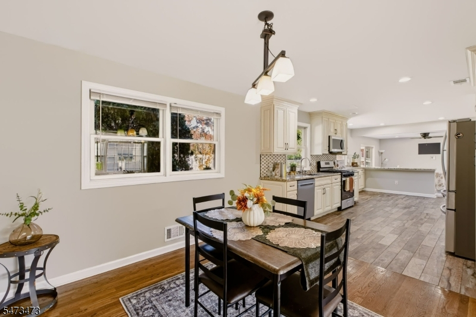
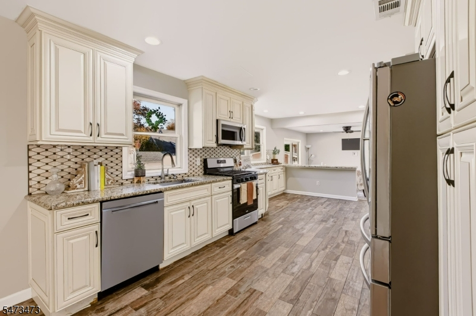
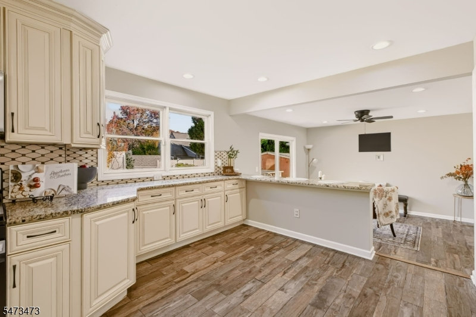
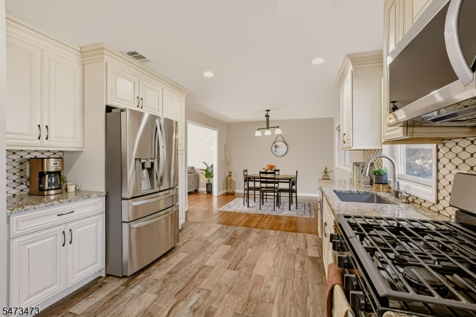
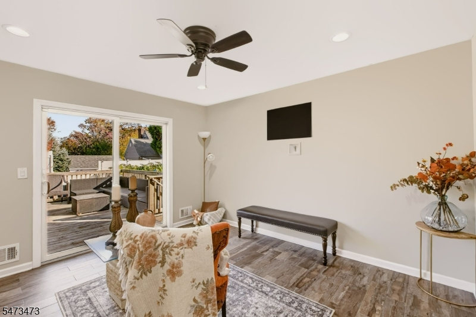
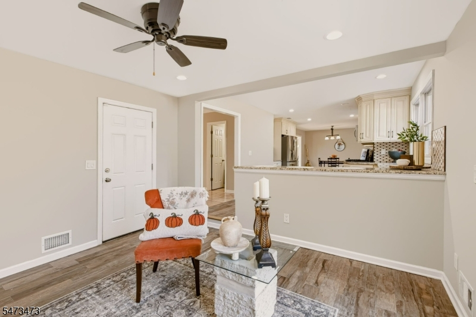
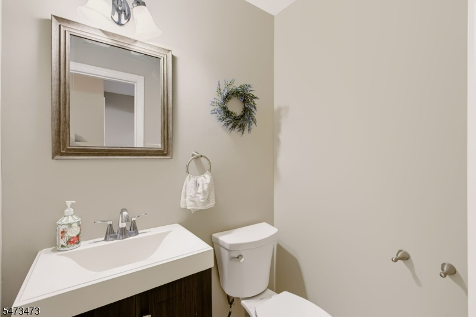
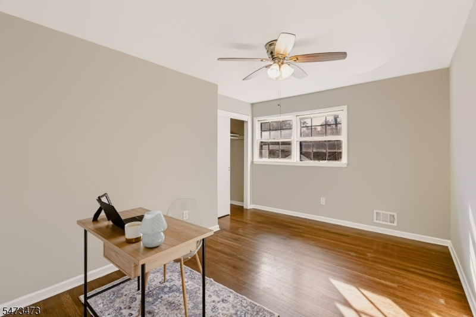
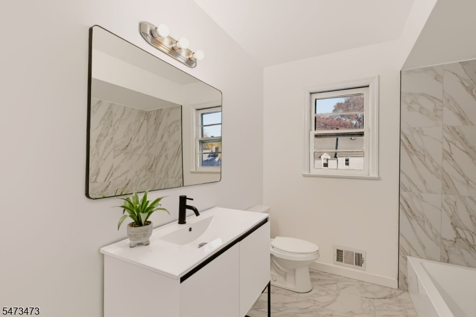
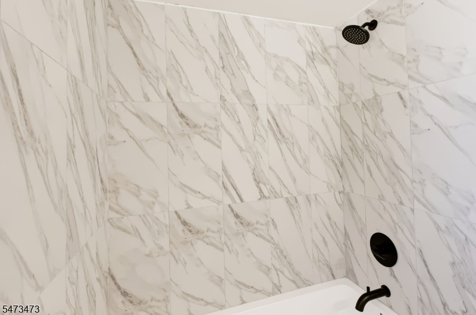
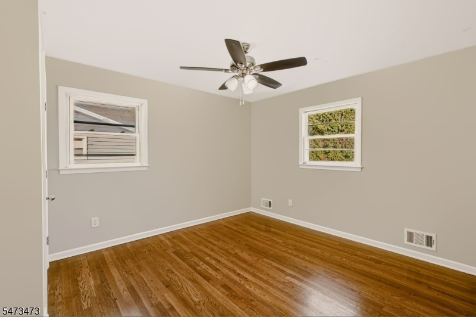
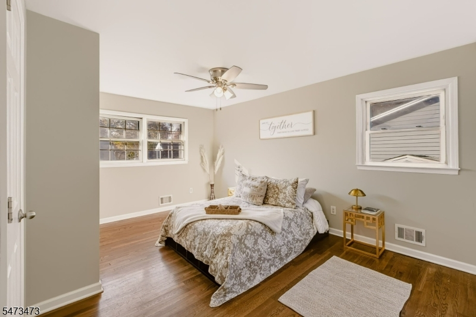
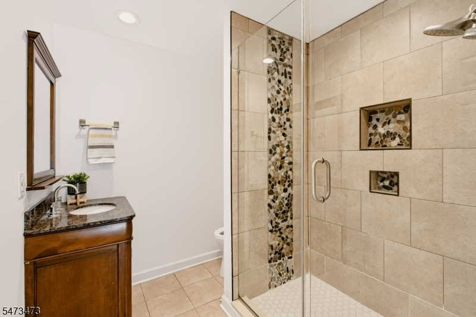
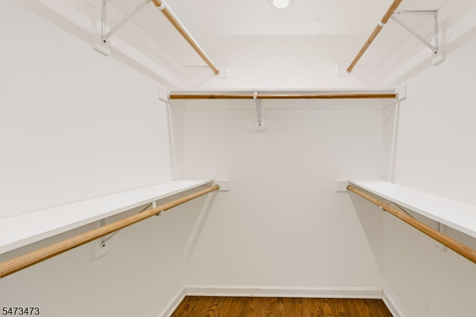
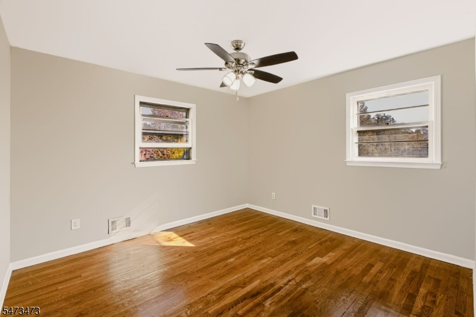
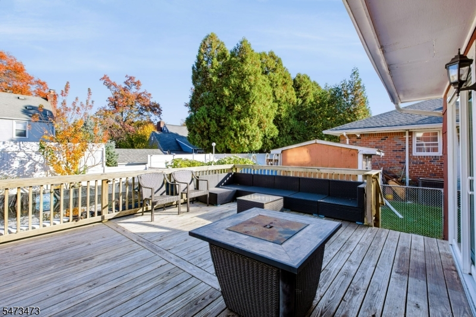
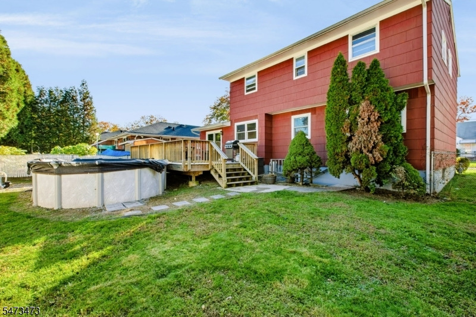
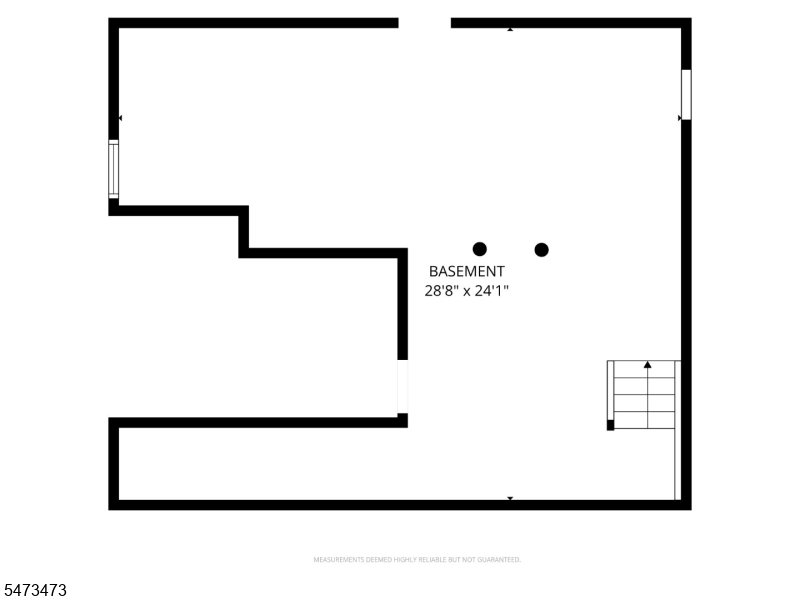
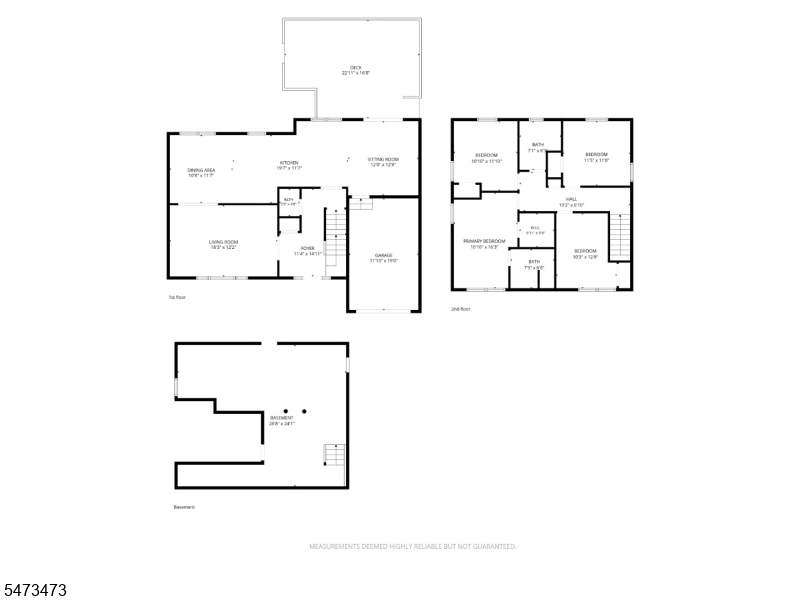
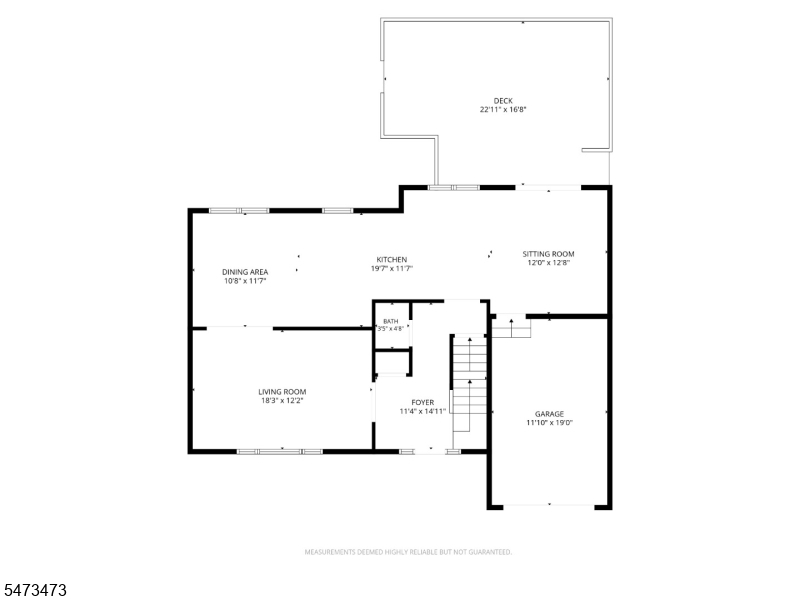
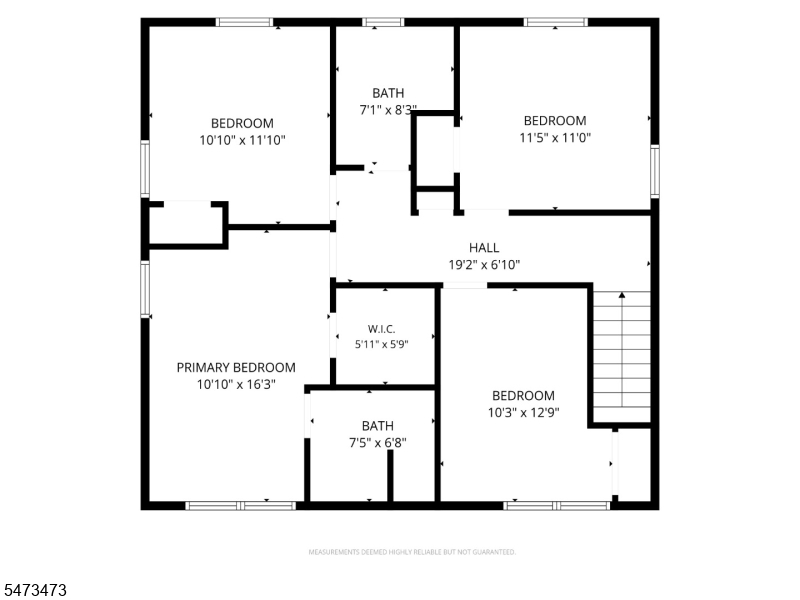
Beautiful and Spacious Single-Family Home " A Must See! Welcome to this amazing single-family home, thoughtfully designed with plenty of space, comfort, and natural sunlight throughout !As you enter through the charming front porch, you are greeted by a welcoming foyer that leads into a huge living room, a beautiful modern kitchen featuring stainless steel appliances, a spacious dining room, and a comfortable family room perfect for entertaining. A convenient powder room completes the first-floor Step outside to a large deck, ideal for relaxing or enjoying wonderful gatherings with wonderful gathering. There is also additional outdoor space with plenty of potential to create your own patio area. The basement offers even more flexibility, featuring a dedicated laundry area, a bonus room perfect for storage or additional uses, plenty of extra space, and a walk-out door providing direct access to the backyard. Upstairs, you'll find a spacious primary suite featuring a private full bathroom and a generous walk-in closet. Three additional spacious bedrooms, each with its own closet, share a full bathroom. With its generous living spaces, modern kitchen, inviting outdoor areas, and abundant natural sunlight, this beautiful home has everything you need to enjoy comfortable living and create lasting memories.Don't miss the opportunity to make this wonderful house your new home. Schedule your showing today!Rooms Sizes
Kitchen:
First
Dining Room:
First
Living Room:
First
Family Room:
First
Den:
First
Bedroom 1:
Second
Bedroom 2:
Second
Bedroom 3:
Second
Bedroom 4:
Second
Room Levels
Basement:
Laundry Room, Storage Room, Utility Room, Walkout
Ground:
n/a
Level 1:
DiningRm,FamilyRm,Kitchen,LivingRm,PowderRm,Walkout
Level 2:
4 Or More Bedrooms, Attic, Bath Main, Bath(s) Other
Level 3:
n/a
Level Other:
n/a
Room Features
Kitchen:
Pantry, Separate Dining Area
Dining Room:
Formal Dining Room
Master Bedroom:
n/a
Bath:
n/a
Interior Features
Square Foot:
n/a
Year Renovated:
n/a
Basement:
Yes - Walkout
Full Baths:
2
Half Baths:
1
Appliances:
Carbon Monoxide Detector, Cooktop - Gas, Dishwasher, Dryer, Kitchen Exhaust Fan, Microwave Oven, Range/Oven-Gas, Refrigerator, Self Cleaning Oven, Sump Pump, Washer
Flooring:
Laminate, Wood
Fireplaces:
No
Fireplace:
n/a
Interior:
Blinds, Carbon Monoxide Detector, Fire Extinguisher
Exterior Features
Garage Space:
1-Car
Garage:
Finished Garage, Garage Parking
Driveway:
1 Car Width, Blacktop
Roof:
Asphalt Shingle
Exterior:
Brick, Composition Shingle
Swimming Pool:
Yes
Pool:
Above Ground
Utilities
Heating System:
1 Unit, Forced Hot Air
Heating Source:
Gas-Natural
Cooling:
1 Unit, Ceiling Fan, Central Air
Water Heater:
Gas
Water:
Public Water
Sewer:
Public Sewer
Services:
Garbage Included
Lot Features
Acres:
0.10
Lot Dimensions:
60X100
Lot Features:
n/a
School Information
Elementary:
n/a
Middle:
n/a
High School:
n/a
Community Information
County:
Union
Town:
Rahway City
Neighborhood:
n/a
Application Fee:
n/a
Association Fee:
n/a
Fee Includes:
n/a
Amenities:
Pool-Outdoor
Pets:
n/a
Financial Considerations
List Price:
$750,000
Tax Amount:
$16,790
Land Assessment:
$70,200
Build. Assessment:
$151,200
Total Assessment:
$221,400
Tax Rate:
7.58
Tax Year:
2025
Ownership Type:
Fee Simple
Listing Information
MLS ID:
4064197
List Date:
11-11-2026
Days On Market:
0
Listing Broker:
WEICHERT REALTORS
Listing Agent:
Maria Munoz


Request More Information
Shawn and Diane Fox
RE/MAX American Dream
3108 Route 10 West
Denville, NJ 07834
Call: (973) 277-7853
Web: EdenLaneLiving.com
